Tucked at the end of a quiet cul-de-sac in the highly sought-after Creekview district, this home offers a sense of calm that's hard to come by, where the pace slows, the streets feel more private, and coming home feels like an exhale. A welcoming front porch sets the tone before you even step inside. The main level unfolds with a thoughtful balance of openness and defined space, featuring a formal living room that easily doubles as a home office, along with a separate dining room that comfortably seats eight, perfect for hosting gatherings. The light-filled main living area, anchored by a gas fireplace, creates a natural place to gather and unwind. The kitchen is both functional and inviting, complete with granite countertops, generous prep space, a walk-in pantry, and seamless flow into the main living areas, ideal for everything from daily routines to relaxed entertaining. French doors lead out to the back deck, creating an effortless indoor-outdoor connection. A dedicated laundry room/mudroom adds everyday convenience while keeping life organized and out of sight. Upstairs, the primary suite offers a true retreat with the flexibility for a private sitting area or even a second home office. The en-suite bathroom features a dual sink vanity, soaking tub, and separate shower designed for both function and relaxation. And the closet? It's not just oversized, it's practically another room, offering the kind of space every clothing enthusiast will appreciate. Additional upstairs bathrooms have been refreshed with new LVP flooring, while fresh interior and exterior paint and brand-new carpet upstairs give the entire home a clean, move-in-ready feel. Out back, an extended deck overlooks a large, fenced backyard, while a stamped concrete patio below creates the perfect setting for entertaining, weekend gatherings, or quiet evenings outdoors. The unfinished daylight basement offers incredible potential, whether you envision an in-law suite, home theater, gym, or additional living space. With this much square footage, the possibilities are truly expansive. Beyond the home itself, the neighborhood enhances the overall lifestyle with multiple swimming pools, tennis and basketball courts, playgrounds, and a gazebo, offering a variety of ways to enjoy the outdoors. Ideally located with easy access to shopping and dining, and positioned between Woodstock, Milton, and Alpharetta, this location offers the perfect balance of convenience and retreat, close to everything, yet peacefully tucked away. With over 3,000 square feet, 4 bedrooms, and 2.5 baths, this home delivers space, comfort, and flexibility in one of Cherokee County's most desirable areas. Schedule your private showing today and experience what it feels like to truly come home.
Closed
$490,000
419 Pine Log Ct, Canton, GA 30115
4beds
3,054sqft
Single Family Residence
Built in 2006
0.26 Acres Lot
$489,600 Zestimate®
$160/sqft
$2,755 Estimated rent
Home value
$489,600
$460,000 - $519,000
$2,755/mo
Zestimate® history
Owner options
List your home for rent
$2,755/mo
Rent Zestimate®
Find your next renter with Zillow Rental Manager. Plus, with online applications, you can quickly screen prospective tenants – for free.
$2,755/mo
Rent Zestimate®
Refinance and save
$3,910/mo
Est. payment
Refinancing to a lower rate could help reduce your monthly payments and save thousands over the life of the loan.
$3,910/mo
Est. payment
Explore your selling options
Work with a Zillow partner agent
Leverage their expertise and Zillow's premium Showcase listings to get your home seen by more buyers.
Get startedList with your own agent
Get your home in front of millions of buyers by listing it on Zillow.
Learn how to do itSell it yourself
Take full control of how buyers see your home on Zillow by listing For Sale by Owner (FSBO).
List your homeWhat's special
Gas fireplaceWelcoming front porchWalk-in pantryGenerous prep spaceQuiet cul-de-sacGranite countertopsBrand-new carpet upstairs
Zillow last checked:
Listing updated:
Listed by:
Jacquee Hart 386-235-5529,
1 Look Real Estate,
Greg Hart 770-549-8861,
1 Look Real Estate
Bought with:
Yelena V Grinchuk, 240549
Chapman Hall Realtors
Source: GAMLS,MLS#: 10738453
Facts & features
Interior
Bedrooms & bathrooms
- Bedrooms: 4
- Bathrooms: 3
- Full bathrooms: 2
- 1/2 bathrooms: 1
Rooms
- Room types: Foyer, Laundry, Other
Dining room
- Features: Separate Room
Kitchen
- Features: Breakfast Area, Breakfast Bar, Kitchen Island
Heating
- Central, Forced Air, Natural Gas
Cooling
- Ceiling Fan(s), Central Air, Electric
Appliances
- Included: Dishwasher, Microwave, Other, Oven/Range (Combo), Refrigerator
- Laundry: Mud Room, Other
Features
- Double Vanity, High Ceilings, Other, Rear Stairs, Tray Ceiling(s), Walk-In Closet(s)
- Flooring: Carpet, Laminate, Tile
- Windows: Double Pane Windows
- Basement: Bath/Stubbed,Daylight,Exterior Entry,Unfinished
- Attic: Pull Down Stairs
- Number of fireplaces: 1
- Fireplace features: Gas Log, Living Room
- Common walls with other units/homes: No Common Walls
Interior area
- Total structure area: 3,054
- Total interior livable area: 3,054 sqft
- Finished area above ground: 3,054
- Finished area below ground: 0
Property
Parking
- Total spaces: 2
- Parking features: Garage, Kitchen Level
- Has garage: Yes
Features
- Levels: Three Or More
- Stories: 3
- Patio & porch: Deck, Patio
- Exterior features: Other
- Fencing: Back Yard,Wood
- Body of water: None
Lot
- Size: 0.26 Acres
- Features: Cul-De-Sac
Details
- Parcel number: 03N12E 335
Construction
Type & style
- Home type: SingleFamily
- Architectural style: Craftsman,Other,Traditional
- Property subtype: Single Family Residence
Materials
- Concrete, Stone
- Foundation: Slab
- Roof: Composition
Condition
- Resale
- New construction: No
- Year built: 2006
Utilities & green energy
- Electric: 220 Volts
- Sewer: Public Sewer
- Water: Public
- Utilities for property: Cable Available, Electricity Available, High Speed Internet, Natural Gas Available, Phone Available, Sewer Available, Underground Utilities, Water Available
Community & HOA
Community
- Features: Playground, Pool, Sidewalks, Street Lights, Tennis Court(s)
- Security: Smoke Detector(s)
- Subdivision: Mill Creek
HOA
- Has HOA: Yes
- Services included: Maintenance Grounds, Swimming, Tennis
- HOA fee: $735 annually
Location
- Region: Canton
Financial & listing details
- Price per square foot: $160/sqft
- Tax assessed value: $513,500
- Annual tax amount: $4,741
- Date on market: 4/22/2026
- Cumulative days on market: 26 days
- Listing agreement: Exclusive Right To Sell
- Listing terms: 1031 Exchange,Cash,Conventional,FHA
- Electric utility on property: Yes
Price history
| Date | Event | Price |
|---|---|---|
| 6/1/2026 | Sold | $490,000$160/sqft |
Source:  GAMLS #10738453 Report a problem GAMLS #10738453 Report a problem | ||
| 5/18/2026 | Pending sale | $490,000$160/sqft |
Source: GAMLS #10738453 Report a problem | ||
| 4/22/2026 | Listed for sale | $490,000+93.1%$160/sqft |
Source:  FMLS GA #7757465 Report a problem FMLS GA #7757465 Report a problem | ||
| 2/23/2007 | Sold | $253,700$83/sqft |
Source: Public Record Report a problem | ||
Public tax history
| Year | Property taxes | Tax assessment |
|---|---|---|
| 2025 | $4,741 +2.8% | $205,400 +3.6% |
| 2024 | $4,614 -0.7% | $198,320 -0.3% |
| 2023 | $4,648 +14.6% | $198,920 +16.3% |
| 2022 | $4,056 +17% | $171,080 +30.6% |
| 2021 | $3,467 +10.3% | $131,040 +12.1% |
| 2020 | $3,142 +2.6% | $116,920 +3% |
| 2019 | $3,062 +5.6% | $113,480 -57.1% |
| 2018 | $2,901 +2.3% | $264,700 +3.7% |
| 2017 | $2,835 +3% | $255,300 +4.8% |
| 2016 | $2,752 | $243,600 +7.3% |
| 2015 | $2,752 +15.1% | $227,000 +8.8% |
| 2014 | $2,390 +6.2% | $208,600 +7.7% |
| 2013 | $2,251 +15.3% | $193,600 +15.2% |
| 2012 | $1,952 -14.3% | $168,100 -16.1% |
| 2011 | $2,277 -3.7% | $200,400 +134.4% |
| 2010 | $2,364 -1.9% | $85,480 -7.2% |
| 2009 | $2,411 +9.1% | $92,160 -2.4% |
| 2008 | $2,210 +53.8% | $94,400 +72.5% |
| 2007 | $1,436 | $54,720 |
Find assessor info on the county website
Neighborhood: 30115
Nearby homes
- $500,0004 bd3 ba3.1k sqft421 Pine Log Ct, Canton, GA 30115Sold
- $485,7004 bd2 ba2.8k sqft417 Pine Log Ct, Canton, GA 30115Off Market
- $448,9004 bd3 ba2.2k sqft415 Pine Log Ct, Canton, GA 30115Off Market
- $444,4004 bd3 ba2.8k sqft422 Pine Log Ct, Canton, GA 30115Off Market
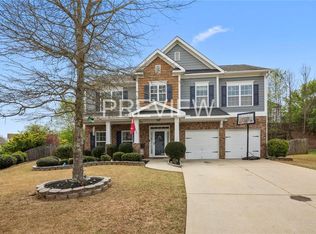
- $464,5005 bd3 ba2.5k sqft413 Pine Log Ct, Canton, GA 30115Off Market
- $448,1004 bd2 ba2k sqft420 Pine Log Ct, Canton, GA 30115Off Market
- $454,6004 bd2 ba2.9k sqft118 Little Shoals Dr, Canton, GA 30115Off Market
- $506,7004 bd2 ba4.3k sqft120 Little Shoals Dr, Canton, GA 30115Off Market
Nearby schools
GreatSchools rating
- 9/10Avery Elementary SchoolGrades: PK-5Distance: 0.9 mi
- 7/10Creekland Middle SchoolGrades: 6-8Distance: 2.9 mi
- 9/10Creekview High SchoolGrades: 9-12Distance: 2.8 mi
Schools provided by the listing agent
- Elementary: Avery
- Middle: Creekland
- High: Creekview
Source: GAMLS. This data may not be complete. We recommend contacting the local school district to confirm school assignments for this home.
Get a cash offer in 3 minutes
Find out how much your home could sell for in as little as 3 minutes with a no-obligation cash offer.
Estimated market value
$489,600
Get a cash offer in 3 minutes
Find out how much your home could sell for in as little as 3 minutes with a no-obligation cash offer.
Estimated market value
$489,600
- Georgia
- Cherokee County
- Canton
- 30115
- 419 Pine Log Ct
