Nestled on a quiet, Live Oak–lined street on St. Simons Island, this beautifully renovated 1935 cottage blends timeless charm with modern comfort. The large, open floor plan has been thoughtfully updated while preserving its character, highlighted by an exposed natural wood beam that subtly defines the living spaces—from cozy evenings by the fireplace to relaxed lounging and TV time.One side of the home features three spacious bedrooms, a Jack-and-Jill bathroom, and a large laundry room. An additional guest bedroom and bathroom are located on the opposite side of the living area, offering privacy for visitors. At the rear of the home, a generous den/sunroom provides a quiet retreat while still feeling connected, overlooking the fenced backyard—perfect for relaxing or entertaining.
Sold for $459,900
$459,900
419 Pine St, Saint Simons Island, GA 31522
4beds
2,014sqft
Single Family Residence
Built in 1935
10,018 Square Feet Lot
$465,000 Zestimate®
$228/sqft
$3,400 Estimated rent
Home value
$465,000
$409,000 - $530,000
$3,400/mo
Zestimate® history
Owner options
List your home for rent
$3,400/mo
Rent Zestimate®
Find your next renter with Zillow Rental Manager. Plus, with online applications, you can quickly screen prospective tenants – for free.
$3,400/mo
Rent Zestimate®
Refinance and save
$2,737/mo
Est. payment
Refinancing to a lower rate could help reduce your monthly payments and save thousands over the life of the loan.
$2,737/mo
Est. payment
Explore your selling options
Work with a Zillow partner agent
Leverage their expertise and Zillow's premium Showcase listings to get your home seen by more buyers.
Get startedList with your own agent
Get your home in front of millions of buyers by listing it on Zillow.
Learn how to do itSell it yourself
Take full control of how buyers see your home on Zillow by listing For Sale by Owner (FSBO).
List your homeWhat's special
Fenced backyardExposed natural wood beamOverlooking the fenced backyardLarge open floor planJack-and-jill bathroomLarge laundry roomThree spacious bedrooms
Zillow last checked:
Listing updated:
Listed by:
Jonathan Coleman 912-282-9414,
Compass360 Realty, Inc Brunswick
Bought with:
Kimberly Hobby, 397263
Duckworth Properties BWK
Source: Scout MLS,MLS#: 1659199
Facts & features
Interior
Bedrooms & bathrooms
- Bedrooms: 4
- Bathrooms: 2
- Full bathrooms: 2
Heating
- Central
Cooling
- Central Air, Electric, Heat Pump
Features
- Ceiling Fan(s)
- Has basement: No
Interior area
- Total interior livable area: 2,014 sqft
Property
Parking
- Parking features: Other
Features
- Has private pool: Yes
Lot
- Size: 10,018 Square Feet
Details
- Parcel number: 0405086
Construction
Type & style
- Home type: SingleFamily
- Property subtype: Single Family Residence
Condition
- As Is
- Year built: 1935
Details
- Warranty included: Yes
Utilities & green energy
- Sewer: Public Sewer
Community & HOA
Community
- Subdivision: Glynn Haven Estates
Location
- Region: Saint Simons Island
Financial & listing details
- Price per square foot: $228/sqft
- Tax assessed value: $274,900
- Annual tax amount: $929
- Date on market: 1/21/2026
- Listing terms: 1031 Exchange,Cash,Conventional,FHA
Price history
| Date | Event | Price |
|---|---|---|
| 5/15/2026 | Sold | $459,900-2.1%$228/sqft |
Source: Scout MLS #1659199 Report a problem | ||
| 4/17/2026 | Pending sale | $469,900$233/sqft |
Source: Scout MLS #1659199 Report a problem | ||
| 3/24/2026 | Price change | $469,900-4.1%$233/sqft |
Source: Scout MLS #1659199 Report a problem | ||
| 2/12/2026 | Listed for sale | $489,900$243/sqft |
Source: Scout MLS #1659199 Report a problem | ||
| 2/9/2026 | Pending sale | $489,900$243/sqft |
Source: Scout MLS #1659199 Report a problem | ||
| 1/22/2026 | Listed for sale | $489,900+16.6%$243/sqft |
Source: Scout MLS #1659199 Report a problem | ||
| 1/14/2026 | Listing removed | -- |
Source: Owner Report a problem | ||
| 12/23/2025 | Listed for sale | $420,000+21.7%$209/sqft |
Source: Owner Report a problem | ||
| 10/1/2025 | Sold | $345,000-13.5%$171/sqft |
Source: Scout MLS #1655880 Report a problem | ||
| 9/2/2025 | Pending sale | $399,000$198/sqft |
Source: Scout MLS #1655880 Report a problem | ||
| 8/8/2025 | Listed for sale | $399,000$198/sqft |
Source: Scout MLS #1655880 Report a problem | ||
Public tax history
| Year | Property taxes | Tax assessment |
|---|---|---|
| 2025 | $929 +0.9% | $109,960 +6.2% |
| 2024 | $921 +65.7% | $103,560 |
| 2023 | $556 -41.8% | $103,560 +12.2% |
| 2022 | $956 -2.7% | $92,320 +32.8% |
| 2021 | $982 | $69,520 |
| 2020 | -- | $69,520 -5.8% |
| 2019 | $989 +0% | $73,800 |
| 2018 | $989 | $73,800 +28.8% |
| 2017 | $989 | $57,320 |
| 2016 | $989 +6.4% | $57,320 +6.1% |
| 2015 | $929 -0.5% | $54,000 +10.4% |
| 2014 | $934 | $48,920 |
| 2013 | -- | -- |
| 2012 | -- | -- |
| 2011 | -- | -- |
| 2010 | -- | -- |
Find assessor info on the county website
Neighborhood: 31522
Nearby homes
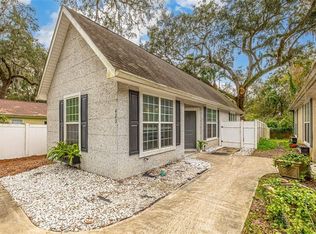
- $385,0002 bd2 ba848 sqft423 Pine St, Saint Simons Island, GA 31522Sold
- $515,5003 bd2 ba1.4k sqft415 Pine St, Saint Simons Island, GA 31522Off Market
- $217,7362 bd2 ba812 sqft425 Pine St, Saint Simons Island, GA 31522Sold

- $1000.44 acresPine St, Saint simons island, GA 31522Off Market
- $300,9002 bd1 ba1k sqft427 Pine St, Saint Simons Island, GA 31522Off Market
- $390,0002 bd2 ba1k sqft427 Pine St, St Simons Island, GA 31522Off Market
- $510,1004 bd3 ba504 sqft411 Pine St, Saint Simons Island, GA 31522Off Market
- $30,5005,850 sqft412 Pine St, Saint Simons Island, GA 31522Off Market
Nearby schools
GreatSchools rating
- 9/10Oglethorpe Point Elementary SchoolGrades: PK-5Distance: 2.2 mi
- 6/10Glynn Middle SchoolGrades: 6-8Distance: 6.7 mi
- 10/10Glynn AcademyGrades: 9-12Distance: 6.9 mi
Schools provided by the listing agent
- Elementary: Oglethorpe
- Middle: Glynn Middle School
- High: Glynn Academy
Source: Scout MLS. This data may not be complete. We recommend contacting the local school district to confirm school assignments for this home.
Sell for more on Zillow
Get a Zillow Showcase℠ listing at no additional cost and you could sell for .
$465,000
2% more
+$9,300
With Zillow Showcase(estimated)
$474,300
Sell for more on Zillow
Get a Zillow Showcase℠ listing at no additional cost and you could sell for .
$465,000
2% more
+$9,300
With Zillow Showcase(estimated)
$474,300
- Georgia
- Glynn County
- Saint Simons Island
- 31522
- 419 Pine St
Nearby cities
Nearby zip codes
Other Saint Simons Island Topics
- Apartments for Rent in 31522
- Houses for Sale in 31522
- Houses for Rent in 31522
- 31522 Real Estate
- Saint Simons Island Condos
- Houses for Sale in Saint Simons Island
- Newest Listings in Saint Simons Island
- Saint Simons Island Home Values
- Saint Simons Island Real Estate Agents
- Saint Simons Island Refinance
- Saint Simons Island Mortgage Rates
