This beautifully maintained 3-bedroom, 2 bath all brick home offers the perfect blend of comfort and functionality in the heart of Long Beach. Featuring soaring high ceilings, the spacious living area feels bright and open, ideal for both relaxing and entertaining. A dedicated office provides the perfect space for working from home, studying, or creating a quiet retreat. Step outside to a fully fenced backyard, perfect for pets, play, or enjoying outdoor gatherings in privacy. The home's solid brick construction ensures durability and low maintenance, while the thoughtfully designed layout offers both privacy and flow. Located in a desirable no flood zone, this property provides added peace of mind along the Gulf Coast. Whether you're enjoying the generous interior spaces or the convenience of the location, this home is a standout opportunity you won't want to miss.
Closed
Price Unknown
419 Pinecrest Cir, Long Beach, MS 39560
3beds
1,725sqft
Residential, Single Family Residence
Built in 2001
9,583 Square Feet Lot
$239,900 Zestimate®
$--/sqft
$2,084 Estimated rent
Home value
$239,900
$216,000 - $266,000
$2,084/mo
Zestimate® history
Owner options
List your home for rent
$2,084/mo
Rent Zestimate®
Find your next renter with Zillow Rental Manager. Plus, with online applications, you can quickly screen prospective tenants – for free.
$2,084/mo
Rent Zestimate®
Refinance and save
Refinancing to a lower rate could help reduce your monthly payments and save thousands over the life of the loan.
Explore your selling options
Work with a Zillow partner agent
Leverage their expertise and Zillow's premium Showcase listings to get your home seen by more buyers.
Get startedList with your own agent
Get your home in front of millions of buyers by listing it on Zillow.
Learn how to do itSell it yourself
Take full control of how buyers see your home on Zillow by listing For Sale by Owner (FSBO).
List your homeWhat's special
Dedicated officeSolid brick constructionSoaring high ceilingsGenerous interior spacesFully fenced backyard
Zillow last checked:
Listing updated:
Listed by:
Georgeanna Montalto 228-313-7075,
Property Management Divison of Busch Realty Group
Bought with:
Donna Ratliff, S55834
Coastal Realty Group
Source: MLS United,MLS#: 4148368
Facts & features
Interior
Bedrooms & bathrooms
- Bedrooms: 3
- Bathrooms: 2
- Full bathrooms: 2
Primary bedroom
- Level: Main
Bedroom
- Level: Main
Bedroom
- Level: Main
Primary bathroom
- Level: Main
Bathroom
- Level: Main
Dining room
- Level: Main
Kitchen
- Level: Main
Living room
- Level: Main
Office
- Level: Main
Heating
- Electric
Cooling
- Ceiling Fan(s), Central Air, Electric, Heat Pump
Appliances
- Included: Dishwasher, Free-Standing Electric Range, Free-Standing Refrigerator, Microwave
- Laundry: Laundry Room, Main Level
Features
- Ceiling Fan(s), Soaking Tub
- Flooring: Carpet, Linoleum
- Windows: Aluminum Frames, Blinds
- Has fireplace: No
Interior area
- Total structure area: 1,725
- Total interior livable area: 1,725 sqft
Property
Parking
- Total spaces: 3
- Parking features: Driveway, Concrete
- Garage spaces: 2
- Has uncovered spaces: Yes
Features
- Levels: One
- Stories: 1
- Patio & porch: Front Porch
- Exterior features: Private Yard
- Fencing: Back Yard,Fenced
Lot
- Size: 9,583 Square Feet
- Dimensions: 129' x 75' x 129' x 75
- Features: City Lot
Details
- Parcel number: 0611i03011.035
- Zoning description: Single Family Residence
Construction
Type & style
- Home type: SingleFamily
- Architectural style: Traditional
- Property subtype: Residential, Single Family Residence
Materials
- Brick
- Foundation: Slab
- Roof: Architectural Shingles
Condition
- Move In Ready
- New construction: No
- Year built: 2001
Utilities & green energy
- Sewer: Public Sewer
- Water: Public
- Utilities for property: Cable Available, Electricity Connected, Water Connected
Community & HOA
Community
- Subdivision: Pinecrest
Location
- Region: Long Beach
Financial & listing details
- Tax assessed value: $145,780
- Annual tax amount: $3,421
- Date on market: 5/5/2026
- Electric utility on property: Yes
Price history
| Date | Event | Price |
|---|---|---|
| 7/14/2026 | Sold | -- |
Source: MLS United #4148368 Report a problem | ||
| 5/5/2026 | Pending sale | $245,000$142/sqft |
Source: MLS United #4148368 Report a problem | ||
| 5/5/2026 | Listed for sale | $245,000$142/sqft |
Source: MLS United #4148368 Report a problem | ||
Public tax history
| Year | Property taxes | Tax assessment |
|---|---|---|
| 2025 | $3,421 +4.8% | $21,868 +3.9% |
| 2024 | $3,264 | $21,053 |
| 2023 | $3,264 +2.9% | $21,053 -0.2% |
| 2022 | $3,172 -4.7% | $21,088 -85% |
| 2021 | $3,327 +6% | $140,580 +6% |
| 2020 | $3,139 | $132,644 +566.7% |
| 2019 | $3,139 | $19,897 |
| 2018 | $3,139 +10.4% | $19,897 +0.8% |
| 2017 | $2,843 | $19,734 +2.2% |
| 2015 | $2,843 +2.2% | $19,317 -11.5% |
| 2014 | $2,783 +0.1% | $21,817 +12.9% |
| 2013 | $2,779 | $19,317 |
| 2012 | -- | -- |
| 2011 | -- | -- |
| 2010 | -- | $20,269 |
| 2009 | -- | -- |
| 2008 | -- | -- |
| 2007 | -- | -- |
| 2005 | -- | -- |
| 2004 | -- | -- |
| 2003 | -- | -- |
Find assessor info on the county website
Neighborhood: 39560
Nearby homes
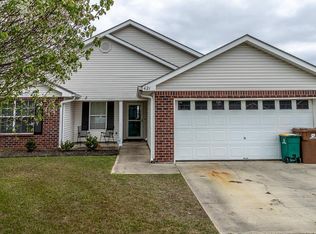
- $218,6003 bd2 ba1.3k sqft421 Pinecrest Cir, Long Beach, MS 39560Off Market
- $242,200-- bd1 ba1.8k sqft417 Pinecrest Cir, Long Beach, MS 39560Off Market
- $327,500-- bd1 ba2.3k sqft313 Pinecrest Blvd, Long Beach, MS 39560Off Market
- $259,300-- bd1 ba2k sqft415 Pinecrest Cir, Long Beach, MS 39560Off Market
- $219,9004 bd2 ba1.8k sqft415 Pine Crest Cir, Long Beach, MS 39560Off Market
- $267,9004 bd2 ba1.8k sqft423 Pinecrest Cir, Long Beach, MS 39560Off Market
- $273,300-- bd1 ba2.1k sqft315 Pinecrest Blvd, Long Beach, MS 39560Off Market
- $--3 bd2 ba1.6k sqft311 Pinecrest Blvd, Long Beach, MS 39560Sold
Nearby schools
GreatSchools rating
- 7/10Harper Mc Caughan Elementary SchoolGrades: 4-6Distance: 1.5 mi
- 9/10Long Beach Middle SchoolGrades: 7-8Distance: 0.6 mi
- 9/10Long Beach Senior High SchoolGrades: 9-12Distance: 0.6 mi
Schools provided by the listing agent
- Middle: Long Beach Middle School
- High: Long Beach High School
Source: MLS United. This data may not be complete. We recommend contacting the local school district to confirm school assignments for this home.
Sell for more on Zillow
Get a Zillow Showcase℠ listing at no additional cost and you could sell for .
$239,900
2% more
+$4,798
With Zillow Showcase(estimated)
$244,698
Sell for more on Zillow
Get a Zillow Showcase℠ listing at no additional cost and you could sell for .
$239,900
2% more
+$4,798
With Zillow Showcase(estimated)
$244,698
- Mississippi
- Harrison County
- Long Beach
- 39560
- 419 Pinecrest Cir
