Skip main navigation
Sold for $135,000
  • $135,000

    419 Pinewood Cir S, Delaware, AR 72835

    3beds
    1,582sqft
    Manufactured Home, Single Family Residence
    Built in 2000
    3.01 Acres Lot
    $160,100 Zestimate®
    $85/sqft
    $969 Estimated rent

    Home value

    $160,100

    $144,000 - $175,000

    $969/mo

    Zestimate® history
    Loading
    Loading...

    Owner options

    List your home for rent

    $969/mo

    Rent Zestimate®

    Find your next renter with Zillow Rental Manager. Plus, with online applications, you can quickly screen prospective tenants – for free.

    Learn more

    $969/mo

    Rent Zestimate®

    Refinance and save

    $630/mo

    Est. payment

    Refinancing to a lower rate could help reduce your monthly payments and save thousands over the life of the loan.

    See today's rates

    $630/mo

    Est. payment

    Explore your selling options

    Work with a Zillow partner agent

    Leverage their expertise and Zillow's premium Showcase listings to get your home seen by more buyers.

    Get started

    List with your own agent

    Get your home in front of millions of buyers by listing it on Zillow.

    Learn how to do it

    Sell it yourself

    Take full control of how buyers see your home on Zillow by listing For Sale by Owner (FSBO).

    List your home

    What's special

    Additional sunroomEat in kitchenNew tin roofWood stoveWalk in closetsBig windowsNatural light
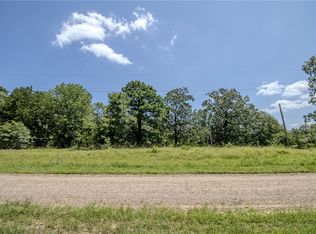
    Have you been dreaming of peaceful seclusion at an affordable price? HERE IT IS! This house has been very well maintained in its lifetime and has many perks along with it such as a new tin roof, new AC unit,3 secluded acres, a huge 36x40 shop with electric and a well kept storm cellar. There is also a beautiful view of Mount Magazine in the fall and winter in the back. 3 bedrooms each with their own walk in closets, 2 full baths, a large living room, eat in kitchen and an additional sunroom off the back with big windows to let in lots of natural light and a wood stove to keep you warm and cozy in the winter months. PERMANENT FOUNDATION WITH TIE DOWNS! Passed appraisal, buyers home inspection and foundation inspection from a licensed structural engineer! RD, VA, FHA, all will qualify!

    Zillow last checked:

    Listing updated:

    Listed by:

    Courtney Oden 479-477-1614,

    Live. Love Arkansas

    Bought with:

    NON MLS Fort Smith, 0

    NON MLS

    Source: Western River Valley BOR,MLS#: 1064322Originating MLS: Fort Smith Board of Realtors

    Facts & features

    Interior

    Bedrooms & bathrooms
    • Bedrooms: 3
    • Bathrooms: 2
    • Full bathrooms: 2
    Heating
    • Central, Electric, Wood Stove
    Cooling
    • Central Air, Electric
    Appliances
    • Included: Some Electric Appliances, Built-In Range, Built-In Oven, Electric Water Heater
    • Laundry: Electric Dryer Hookup, Washer Hookup, Dryer Hookup
    Features
    • Built-in Features, Ceiling Fan(s), Eat-in Kitchen, Split Bedrooms, Walk-In Closet(s), Multiple Living Areas, Sun Room
    • Flooring: Carpet, Laminate
    • Number of fireplaces: 1
    • Fireplace features: Wood Burning Stove
    Interior area
    • Total interior livable area: 1,582 sqft

    Property

    Parking
    • Total spaces: 2
    • Parking features: Detached Carport
    • Has carport: Yes
    • Covered spaces: 2
    Features
    • Levels: One
    • Stories: 1
    • Patio & porch: Deck
    • Exterior features: Gravel Driveway
    • Fencing: Partial
    • Has view: Yes
    Lot
    • Size: 3.01 Acres
    • Dimensions: 3 acres
    • Features: Not In Subdivision, Outside City Limits, Open Lot, Rural Lot, Secluded, Views
    Details
    • Additional structures: Barn(s), Storage, Outbuilding
    • Parcel number: 30000726000
    • Special conditions: None

    Construction

    Type & style
    • Home type: MobileManufactured
    • Property subtype: Manufactured Home, Single Family Residence
    Materials
    • Other, See Remarks
    • Foundation: Other, Stone
    • Roof: Metal
    Condition
    • Year built: 2000

    Utilities & green energy

    • Sewer: Septic Tank
    • Water: Public
    • Utilities for property: Electricity Available, Septic Available, Water Available

    Community & neighborhood

    Security
    • Security features: None
    Location
    • Region: Delaware
    • Subdivision: River Wood Acres

    Other

    Other facts
    • Listing terms: ARM,Conventional,FHA,USDA Loan,VA Loan
    • Road surface type: Gravel

    Price history

    DateEventPrice
    7/7/2023Sold$135,000-3.5%$85/sqft
    Source: Western River Valley BOR #1064322 Report a problem
    5/11/2023Pending sale$139,900$88/sqft
    Source: Arkansas Valley BOR #23-615 Report a problem
    4/10/2023Listed for sale$139,900$88/sqft
    Source: Arkansas Valley BOR #23-615 Report a problem
    1/14/2023Pending sale$139,900$88/sqft
    Source: Arkansas Valley BOR #22-2078 Report a problem
    8/29/2022Listed for sale$139,900$88/sqft
    Source: Arkansas Valley BOR #22-1513 Report a problem
    8/5/2022Pending sale$139,900$88/sqft
    Source: Arkansas Valley BOR #22-1513 Report a problem
    7/30/2022Listed for sale$139,900-6.7%$88/sqft
    Source: Arkansas Valley BOR #22-1513 Report a problem
    7/1/2022Listing removed--
    Source: EZMLS Report a problem
    10/28/2021Listed for sale$149,900$95/sqft
    Source: EZMLS #R91460 Report a problem

    Public tax history

    YearProperty taxesTax assessment
    2025$459 $9,990 +5%
    2024-- $9,510 +15.8%
    2023-- $8,210 +4.3%
    2022-- $7,870 +4.5%
    2021-- $7,530 -20.8%
    2020-- $9,510 +38.8%
    2019$314 $6,850
    2018$314 $6,850
    2017$314 $6,850
    2016-- $6,850 -15.4%
    2015-- $8,100
    2014-- $8,100
    2013-- $8,100
    2012-- $8,100
    2011-- $8,100
    2010-- $8,100
    2009-- --

    Find assessor info on the county website

    Neighborhood: 72835

    Nearby schools

    GreatSchools rating
    Schools provided by the listing agent
    • Elementary: Dardanelle
    • Middle: Dardanelle
    • High: Dardanelle
    • District: Dardanelle

    Source: Western River Valley BOR. This data may not be complete. We recommend contacting the local school district to confirm school assignments for this home.