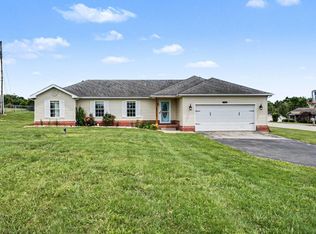
Welcome home to this charming and well-maintained brick ranch located in the desirable Moreland Estates subdivision, which is located directly beside of Silver Creek Elementary school. This inviting home offers approximately 1,470 square feet of comfortable living space with 3 bedrooms, 2 full bathrooms, and an attached 2 car garage. Step inside to discover a great layout, welcoming living area, dining space, and a thoughtfully designed kitchen. The living area features a tall, vaulted ceiling, beautiful beams, and enough room for the entire family. Through the living room you will find a well-appointed kitchen featuring granite countertops with an eat in peninsula area. The kitchen opens up to the dining and sitting area, as well as a pantry closet to store all your cooking needs. Down the hall you will find a large master bedroom with attached master bath, two guest bedrooms, and a recently updated guest bath. Once you make your way through the inside, step outside to a relaxing rear covered deck or a great front porch. There is also a storage building in the rear which is perfect for storing your gardening and lawn equipment. If you enjoy your garage, this home features a large 2 car garage with recently updated epoxy flake floor covering. The garage also features a large area in the rear that is currently being used for extra storage. However, it would also be great for parking larger vehicles or if you need a little more room to get your boat in the dry. With the roomy layout, great location, upgraded features, and large garage, this brick ranch is full of charm and updates throughout. Schedule your appointment to see everything this beautiful house has to offer.
Contingent
$269,000
419 Plumtree Dr, Berea, KY 40403
3beds
1,470sqft
Single Family Residence
Built in 1994
0.26 Acres Lot
$264,200 Zestimate®
$183/sqft
$-- HOA
What's special
Dining spaceRecently updated guest bathRelaxing rear covered deckWell-appointed kitchenGreat layoutBeautiful beamsPantry closet
- 28 days |
- 1,228 |
- 82 |
Likely to sell faster than
Zillow last checked:
Listing updated:
Listed by:
Andrew Wilson 606-658-1003,
Sester & Co Realty
Source: Imagine MLS,MLS#: 26014858
Facts & features
Interior
Bedrooms & bathrooms
- Bedrooms: 3
- Bathrooms: 2
- Full bathrooms: 2
Primary bedroom
- Level: First
Kitchen
- Level: First
Heating
- Electric, Forced Air
Cooling
- Electric
Appliances
- Included: Dishwasher, Microwave, Refrigerator, Range
Features
- Flooring: Carpet, Ceramic Tile
- Windows: Blinds
- Basement: Crawl Space
- Has fireplace: No
Interior area
- Total structure area: 1,470
- Total interior livable area: 1,470 sqft
- Finished area above ground: 1,470
- Finished area below ground: 0
Property
Parking
- Total spaces: 2
- Parking features: Attached Garage, Driveway, Garage Door Opener, Garage Faces Front
- Garage spaces: 2
- Has uncovered spaces: Yes
Features
- Levels: One
Lot
- Size: 0.26 Acres
- Features: Landscaped
Details
- Parcel number: 007300010050
Construction
Type & style
- Home type: SingleFamily
- Architectural style: Ranch
- Property subtype: Single Family Residence
Materials
- Brick Veneer
- Foundation: Block
- Roof: Dimensional Style
Condition
- Year built: 1994
Utilities & green energy
- Sewer: Public Sewer
- Water: Public
- Utilities for property: Electricity Connected
Community & HOA
Community
- Subdivision: Moreland Estates
HOA
- Has HOA: No
Location
- Region: Berea
Financial & listing details
- Price per square foot: $183/sqft
- Tax assessed value: $183,000
- Annual tax amount: $1,753
- Date on market: 6/25/2026
Estimated market value
$264,200
$251,000 - $277,000
$1,552/mo
Price history
| Date | Event | Price |
|---|---|---|
| 7/10/2026 | Contingent | $269,000$183/sqft |
Source:  Imagine MLS #26014858 Report a problem Imagine MLS #26014858 Report a problem | ||
| 6/25/2026 | Listed for sale | $269,000+99.3%$183/sqft |
Source: Imagine MLS #26014858 Report a problem | ||
| 10/25/2019 | Sold | $135,000$92/sqft |
Source: Imagine MLS #1922458 Report a problem | ||
| 9/25/2019 | Pending sale | $135,000$92/sqft |
Source: Ken Daniel's Realty, LLC #1922458 Report a problem | ||
| 9/23/2019 | Listed for sale | $135,000$92/sqft |
Source: Ken Daniel's Realty, LLC #1922458 Report a problem | ||
Public tax history
| Year | Property taxes | Tax assessment |
|---|---|---|
| 2024 | $1,753 -0.1% | $183,000 +1.1% |
| 2023 | $1,756 -0.3% | $181,000 |
| 2022 | $1,761 +31.6% | $181,000 +34.1% |
| 2021 | $1,338 +104.4% | $135,000 +32.4% |
| 2018 | $654 +1.1% | $102,000 |
| 2017 | $647 -0.3% | $102,000 |
| 2016 | $649 -9.8% | $102,000 +56.7% |
| 2015 | $719 +10.6% | $65,100 -36.2% |
| 2014 | $651 | $102,000 |
| 2012 | $651 -0.2% | $102,000 |
| 2011 | $652 | $102,000 |
| 2010 | -- | $102,000 |
Find assessor info on the county website
Monthly payment
Est. payment
Payment breakdown
Explore the cost of this home by adjusting the details. Changes won't be saved.Climate risks
Neighborhood: 40403
Nearby schools
GreatSchools rating
- 6/10Silver Creek Elementary SchoolGrades: PK-5Distance: 0.1 mi
- 7/10Foley Middle SchoolGrades: 6-8Distance: 1.1 mi
- 8/10Madison Southern High SchoolGrades: 9-12Distance: 1 mi
Schools provided by the listing agent
- Elementary: Silver Creek
- Middle: Foley
- High: Madison So
Source: Imagine MLS. This data may not be complete. We recommend contacting the local school district to confirm school assignments for this home.
- $240,9003 bd2 ba1.4k sqft417 Plumtree Dr, Berea, KY 40403Off Market
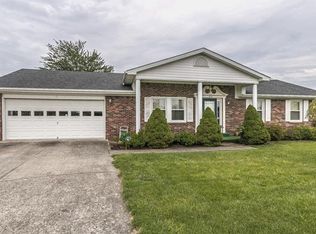
- $255,0003 bd3 ba1.7k sqft421 Plumtree Dr, Berea, KY 40403Off Market

- $258,500-- bd-- ba1.5k sqft416 Plumtree Dr, Berea, KY 40403Off Market
- $252,100-- bd-- ba1.5k sqft366 Peachtree Dr, Berea, KY 40403Off Market
- $276,8005 bd2 ba1.9k sqft418 Plumtree Dr, Berea, KY 40403Off Market
- $225,400-- bd-- ba1.2k sqft415 Plumtree Dr, Berea, KY 40403Off Market
- $249,000-- bd-- ba1.4k sqft414 Plumtree Dr, Berea, KY 40403Off Market
- $242,4003 bd2 ba1.3k sqft420 Plumtree Dr, Berea, KY 40403Off Market
A local agent can set up tours, give advice and negotiate with sellers.
A local lender can help you make sure your offer is ready when you are.
Similar homes
- $245,0003 bd2 ba1.7k sqft336 Northway Dr, Berea, KY 40403For Sale
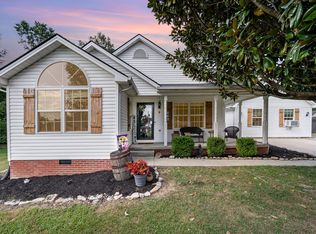
 MLS ID #26006093, Emily Robbins, eXp Realty, LLC. Imagine MLS
 - $265,0003 bd2 ba1.3k sqft322 Village Dr, Berea, KY 40403For Sale
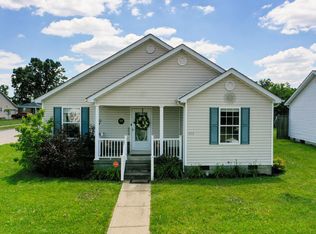 MLS ID #26013139, Whitney Hubbard, New Beginnings Real Estate LLC. Imagine MLS
 - $269,9004 bd2 ba1.6k sqft150 Mountain View Dr, Berea, KY 40403For Sale
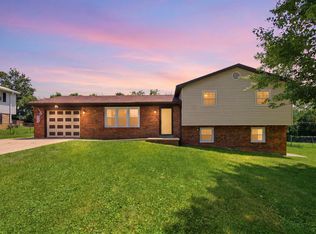 MLS ID #26015057, Erica Clark, Keller Williams Legacy Group. Imagine MLS
 - $272,0003 bd2 ba1.2k sqft263 Creekwood Dr, Berea, KY 40403For Sale
 MLS ID #26013310, Daniel Beirne, Opendoor Brokerage LLC. Imagine MLS
 - $239,9003 bd2 ba1.4k sqft552 Southfork Dr, Berea, KY 40403For SaleMLS ID #26016445, Stacey A Kelly, CENTURY 21 Advantage Realty. Imagine MLS
- $290,0003 bd2 ba1.3k sqft124 Bryants Trl, Berea, KY 40403For SaleMLS ID #26015424, Dennis Nobles, Turf Town Properties. Imagine MLS
- $285,0003 bd2 ba1.2k sqft267 Brook Cv, Berea, KY 40403For SaleMLS ID #26012780, Brock H Milburn, Lifstyl Real Estate. Imagine MLS
- $225,0005 bd2 ba1.6k sqft414 Center St, Berea, KY 40403For SaleMLS ID #26006414, Devin Azbill, Berkshire Hathaway HomeServices Foster Realtors. Imagine MLS
- $354,9003 bd2 ba1.5k sqft184 Crossing View Dr, Berea, KY 40403For SaleMLS ID #26015811, Tina Neal, RE/MAX Elite Realty. Imagine MLS
- $319,0003 bd2 ba1.7k sqft143 Patriot Trl, Berea, KY 40403For SaleMLS ID #26016854, Miranda Black, Berkshire Hathaway HomeServices Foster Realtors. Imagine MLS
- $309,0004 bd3 ba1.9k sqft204 Saddle Brook Ct, Berea, KY 40403For SaleMLS ID #26007344, Becky McNabb, WEICHERT REALTORS - Ford Brothers. Imagine MLS
- $190,5003 bd1 ba1.1k sqft211 Laurel Dr, Berea, KY 40403For SaleMLS ID #26016446, Donnie Oliver, Keller Williams Legacy Group. Imagine MLS
- $360,0003 bd2 ba1.4k sqft416 Angel Rd, Berea, KY 40403For SaleMLS ID #26011034, Kierstin Shaffer, Berkshire Hathaway HomeServices Foster Realtors. Imagine MLS
- $219,9003 bd2 ba1.5k sqft1065 Copper Creek Rd, Berea, KY 40403For Sale By Owner
- $287,9003 bd2 ba1.4k sqft450 Wyldwood Way, Berea, KY 40403For SaleMLS ID #26005494, Amanda S Marcum, Berkshire Hathaway HomeServices Foster Realtors. Imagine MLS
- $389,9003 bd2 ba1.8k sqft1039 Vineyard Way, Berea, KY 40403For SaleMLS ID #26007909, Steven G King, CENTURY 21 Advantage Realty. Imagine MLS
- $315,0003 bd3 ba1.7k sqft632 Walnut Creek Dr, Berea, KY 40403For SaleMLS ID #26014181, Stephanie Kelemen, Keller Williams Legacy Group. Imagine MLS
- $349,0004 bd2 ba2.1k sqft10494 Battlefield Memorial Hwy, Berea, KY 40403For SaleMLS ID #26005306, Rachael Dozier, Kentucky Land and Home. Imagine MLS
- $369,0003 bd2 ba1.7k sqft169 Central Park Ave, Berea, KY 40403For SaleMLS ID #26017316, Daphne Freeman, Keller Williams Commonwealth. Imagine MLS
- $335,0003 bd3 ba2.1k sqft384 Kings Trace Dr, Berea, KY 40403For SaleMLS ID #26007902, Judd Hisel, ERA Select Real Estate. Imagine MLS
