Skip main navigation
Sold for $475,000
  • $475,000

    419 Ponoka Street, Sebastian, FL 32958

    3beds
    1,986sqft
    Single Family Residence
    Built in 1995
    10,019 Square Feet Lot
    $474,900 Zestimate®
    $239/sqft
    $2,948 Estimated rent

    Home value

    $474,900

    $437,000 - $518,000

    $2,948/mo

    Zestimate® history
    Loading
    Loading...

    Owner options

    List your home for rent

    $2,948/mo

    Rent Zestimate®

    Find your next renter with Zillow Rental Manager. Plus, with online applications, you can quickly screen prospective tenants – for free.

    Learn more

    $2,948/mo

    Rent Zestimate®

    Refinance and save

    $3,109/mo

    Est. payment

    Refinancing to a lower rate could help reduce your monthly payments and save thousands over the life of the loan.

    See today's rates

    $3,109/mo

    Est. payment

    Explore your selling options

    Work with a Zillow partner agent

    Leverage their expertise and Zillow's premium Showcase listings to get your home seen by more buyers.

    Get started

    List with your own agent

    Get your home in front of millions of buyers by listing it on Zillow.

    Learn how to do it

    Sell it yourself

    Take full control of how buyers see your home on Zillow by listing For Sale by Owner (FSBO).

    List your home

    What's special

    Brand-new roofNew guttersOversized side-load garageStunning outdoor oasisSpacious eat-in kitchenUpdated hot water tankFresh exterior paint job
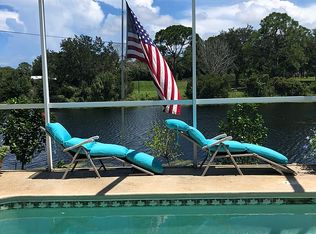
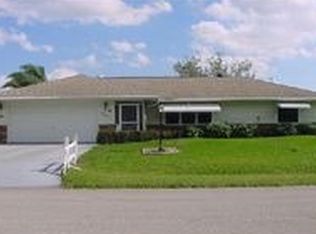
    Experience the ultimate lakeside lifestyle in this impeccably maintained home, situated on a quiet, low-traffic street where peace and privacy are paramount. This property is a dream for hobbyists and travelers alike, boasting an oversized side-load garage, a dedicated RV/boat pad, and a whole-house water filtration system. Recent high-ticket upgrades provide total peace of mind, including a brand-new roof, new gutters, a fresh exterior paint job, and an updated hot water tank. From the moment you arrive, the ''extra'' features are evident, from the thoughtful abundance of storage closets to the modern, updated finishes in the bathrooms and laundry room. The heart of the home is designed for seamless indoor-outdoor entertaining. The spacious eat-in kitchen features a convenient breakfast bar and a pass-through window to the pool area, making hosting a breeze. The living space expands via a triple pocket slider that tucks away to reveal a stunning outdoor oasis. Whether you are enjoying a quiet morning coffee by the lake or throwing a summer bash on the lanai, this home is fully loaded with the upgrades and extras that turn a standard house into a forever retreat.

    Zillow last checked:

    Listing updated:

    Listed by:

    Karl Taylor 772-253-9645,

    Redfin Corporation,

    Jonathan R Huffer 239-810-4890,

    Redfin Corporation

    Bought with:

    NON-MLS MEMBER

    MAR NON MLS MEMBER

    Source: BeachesMLS,MLS#: R11166815MLS LogoOriginating MLS: BeachesMLS

    Facts & features

    Interior

    Bedrooms & bathrooms
    • Bedrooms: 3
    • Bathrooms: 2
    • Full bathrooms: 2
    • Main level bathrooms: 2
    • Main level bedrooms: 3
    Primary bedroom
    • Level: Main
    • Area: 198.36
    • Dimensions: 17.1 X 11.6
    Primary bedroom
    • Level: Main
    • Area: 198.36
    • Dimensions: 17.1 X 11.6
    Bedroom 2
    • Level: Main
    • Area: 174.73
    • Dimensions: 17.3 X 10.1
    Bedroom 2
    • Level: Main
    • Area: 174.73
    • Dimensions: 17.3 X 10.1
    Bedroom 3
    • Level: Main
    • Area: 149.85
    • Dimensions: 13.5 X 11.1
    Bedroom 3
    • Level: Main
    • Area: 149.85
    • Dimensions: 13.5 X 11.1
    Den
    • Level: Main
    • Area: 95.92
    • Dimensions: 8.8 X 10.9
    Den
    • Level: Main
    • Area: 95.92
    • Dimensions: 8.8 X 10.9
    Family room
    • Level: Main
    • Area: 153.75
    • Dimensions: 12.3 X 12.5
    Family room
    • Level: Main
    • Area: 153.75
    • Dimensions: 12.3 X 12.5
    Kitchen
    • Level: Main
    • Area: 245.22
    • Dimensions: 20.1 X 12.2
    Kitchen
    • Level: Main
    • Area: 245.22
    • Dimensions: 20.1 X 12.2
    Living room
    • Level: Main
    • Area: 311.49
    • Dimensions: 16.3 X 19.11
    Living room
    • Level: Main
    • Area: 311.49
    • Dimensions: 16.3 X 19.11
    Heating
    • Central, Electric
    Cooling
    • Central Air, Ceiling Fan(s), Electric
    Appliances
    • Included: Cooktop, Dryer, Dishwasher, Electric Water Heater, Oven, Refrigerator, Water Heater, Washer
    • Laundry: Washer Hookup, Inside
    Features
    • Breakfast Area, Cathedral Ceiling(s), Entrance Foyer, Eat-in Kitchen, High Ceilings, Main Level Primary, Separate Shower, Vaulted Ceiling(s)
    • Flooring: Carpet
    • Windows: Blinds, Drapes, Sliding
    Interior area
    • Total structure area: 1,986
    • Total interior livable area: 1,986 sqft

    Property

    Parking
    • Total spaces: 2
    • Parking features: Attached, Garage, Garage Door Opener, RV Access/Parking
    • Attached garage spaces: 2
    Features
    • Levels: One
    • Stories: 1
    • Entry location: Entry Level Living Area Y
    • Patio & porch: Covered, Patio, Screened
    • Exterior features: Outdoor Living Area
    • Has private pool: Yes
    • Pool features: In Ground, Pool Equipment, Screen Enclosure, Salt Water
    • Has view: Yes
    • View description: Canal, Pool
    • Has water view: Yes
    • Water view: Canal
    • Waterfront features: Canal Front, Seawall
    Lot
    • Size: 10,019 sqft
    • Dimensions: 80.0 ft x 125.0 ft
    • Features: Interior Lot, Sprinklers Automatic, < 1/4 Acre
    Details
    • Parcel number: 313811000011200000040
    • Zoning: RS-10
    • Special conditions: Listed As-Is

    Construction

    Type & style
    • Home type: SingleFamily
    • Architectural style: Traditional
    • Property subtype: Single Family Residence
    Materials
    • Block
    • Roof: Composition,Shingle
    Condition
    • Resale
    • New construction: No
    • Year built: 1995

    Utilities & green energy

    • Electric: 3 Phase
    • Sewer: Septic Tank
    • Water: Public
    • Utilities for property: Cable Available, Water Available

    Community & neighborhood

    Location
    • Region: Sebastian
    • Subdivision: SEBASTIAN HIGHLANDS UNIT 4

    Other

    Other facts
    • Listing terms: Cash,Conventional,FHA,VA Loan
    • Road surface type: Paved

    Price history

    DateEventPrice
    6/2/2026Sold$475,000-4%$239/sqft
    Source: BeachesMLS #R11166815 Report a problem
    4/28/2026Contingent$495,000$249/sqft
    Source: Realtor Association of Indian River County #295357 Report a problem
    4/17/2026Listed for sale$495,000$249/sqft
    Source: Realtor Association of Indian River County #295357 Report a problem
    4/6/2026Contingent$495,000$249/sqft
    Source: Realtor Association of Indian River County #295357 Report a problem
    2/26/2026Listed for sale$495,000+110.6%$249/sqft
    Source: BeachesMLS #RX-11166815 Report a problem
    2/21/2014Sold$235,000-9.3%$118/sqft
    Source: Realtor Association of Indian River County #138868 Report a problem
    11/8/2013Price change$259,000-2.3%$130/sqft
    Source: RE/MAX CROWN REALTY #138868 Report a problem
    10/4/2013Price change$265,000-3.6%$133/sqft
    Source: RE/MAX CROWN REALTY #138868 Report a problem
    8/2/2013Listed for sale$275,000+18%$138/sqft
    Source: RE/MAX Crown Realty #138868 Report a problem
    9/22/2003Sold$233,000+29.8%$117/sqft
    Source: Public Record Report a problem
    12/29/2000Sold$179,500$90/sqft
    Source: Public Record Report a problem

    Public tax history

    YearProperty taxesTax assessment
    2025$6,318 +4.9%$348,840 -0.8%
    2024$6,022 +11.8%$351,607 -0.1%
    2023$5,387 +9.5%$352,121 +6.8%
    2022$4,922 +13.9%$329,702 +33.6%
    2021$4,320 +5.1%$246,838 +7.6%
    2020$4,110 $229,491 +0.5%
    2019$4,110 -0.8%$228,399 -0.8%
    2018$4,144 +8.7%$230,300 +8.6%
    2017$3,814 $211,986 +14.7%
    2016$3,814 +8.1%$184,740 +15%
    2015$3,527 +7.3%$160,610 +36.8%
    2014$3,288 $117,380 -0.3%
    2013-- $117,700 -3%
    2012$1,623 -8.9%$121,300 -7.8%
    2011$1,781 -5.2%$131,580 -3.8%
    2010$1,879 -10.5%$136,760 -10.7%
    2009$2,100 -14%$153,160 -14.2%
    2008$2,441 -6.1%$178,430 +10%
    2007$2,599 $162,190 -21.7%
    2006-- $207,250 +30.1%
    2005-- $159,330
    2004-- $159,330 +12.2%
    2003-- $141,960 +14.8%
    2002$2,219 +0.9%$123,640 +3.2%
    2001$2,200 -16.6%$119,820 +7.6%
    2000$2,637 $111,370

    Find assessor info on the county website

    Neighborhood: 32958

    Nearby schools

    GreatSchools rating
    Schools provided by the listing agent
    • Elementary: Sebastian
    • Middle: Sebastian River
    • High: Sebastian River

    Source: BeachesMLS. This data may not be complete. We recommend contacting the local school district to confirm school assignments for this home.

    Get a cash offer in 3 minutes
    Find out how much your home could sell for in as little as 3 minutes with a no-obligation cash offer.
    Estimated market value
    $474,900
    Get a cash offer in 3 minutes
    Find out how much your home could sell for in as little as 3 minutes with a no-obligation cash offer.
    Estimated market value
    $474,900