LARGE FLAT USABLE LOT!! Built in 2023 and situated on the largest lot in the community, this beautifully maintained single-story home offers a modern and functional floor plan designed for everyday living. The open-concept layout seamlessly connects the kitchen and living room, creating an inviting space for gathering and entertaining.The oversized backyard provides endless possibilities for outdoor entertaining, gardening, play areas, or even a future pool, making this one of the most desirable lots in the neighborhood. Located in one of San Jacinto's newer communities, you'll enjoy the advantages of newer construction along with the freedom of NO HOA—a rare combination that adds both value and flexibility.
For sale
Listed by: Keller Williams Realty • Julia Calderon • Contact: 951-377-6104
Price cut: $31K (7/1)
$499,000
419 Poplar Hl, San Jacinto, CA 92583
3beds
1,573sqft
:
Get pre-qualified$3,280/mo
Single Family Residence
Built in 2023
8,977 Square Feet Lot
$500,000 Zestimate®
$317/sqft
$-- HOA
What's special
- 50 days |
- 479 |
- 55 |
Zillow last checked:
Listing updated:
Listed by:
Julia Calderon DRE #01906582 951-377-6104,
Keller Williams Realty
Source: CRMLS,MLS#: IG26116280 Originating MLS: California Regional MLS
Originating MLS: California Regional MLSFacts & features
Interior
Bedrooms & bathrooms
- Bedrooms: 3
- Bathrooms: 2
- Full bathrooms: 2
- Main level bathrooms: 2
- Main level bedrooms: 3
Rooms
- Room types: Bedroom, Kitchen, Laundry, Living Room, Primary Bathroom, Primary Bedroom, Other
Primary bedroom
- Features: Main Level Primary
Bedroom
- Features: All Bedrooms Down
Bedroom
- Features: Bedroom on Main Level
Bathroom
- Features: Bathroom Exhaust Fan, Bathtub, Closet, Dual Sinks, Separate Shower, Tub Shower
Kitchen
- Features: Granite Counters, Kitchen Island, Kitchen/Family Room Combo, Walk-In Pantry
Other
- Features: Walk-In Closet(s)
Heating
- Central
Cooling
- Central Air
Appliances
- Included: Dishwasher, Disposal, Gas Oven, Gas Range, High Efficiency Water Heater, Microwave, Tankless Water Heater
- Laundry: Inside, Laundry Room
Features
- Breakfast Bar, Eat-in Kitchen, Granite Counters, Open Floorplan, Pantry, Recessed Lighting, All Bedrooms Down, Bedroom on Main Level, Main Level Primary, Walk-In Closet(s)
- Flooring: Carpet, Vinyl
- Doors: Sliding Doors
- Has fireplace: No
- Fireplace features: None
- Common walls with other units/homes: No Common Walls
Interior area
- Total interior livable area: 1,573 sqft
Property
Parking
- Total spaces: 2
- Parking features: Direct Access, Driveway, Garage Faces Front, Garage, Oversized, RV Potential
- Attached garage spaces: 2
Features
- Levels: One
- Stories: 1
- Entry location: 1
- Patio & porch: Concrete
- Pool features: None
- Spa features: None
- Fencing: Excellent Condition
- Has view: Yes
- View description: Hills, Neighborhood
Lot
- Size: 8,977 Square Feet
- Features: 0-1 Unit/Acre, Back Yard, Corner Lot, Drip Irrigation/Bubblers, Front Yard, Sprinklers In Front, Yard
Details
- Parcel number: 434275001
- Special conditions: Standard
Construction
Type & style
- Home type: SingleFamily
- Property subtype: Single Family Residence
Materials
- Foundation: Slab
Condition
- Turnkey
- New construction: No
- Year built: 2023
Utilities & green energy
- Electric: Photovoltaics on Grid, Standard
- Sewer: Public Sewer
- Water: Public
- Utilities for property: Cable Connected, Electricity Connected, Natural Gas Connected, Phone Available, Sewer Connected, Water Connected
Community & HOA
Community
- Features: Storm Drain(s), Street Lights, Suburban, Sidewalks
- Security: Carbon Monoxide Detector(s), Fire Sprinkler System, Smoke Detector(s)
Location
- Region: San Jacinto
Financial & listing details
- Price per square foot: $317/sqft
- Tax assessed value: $461,193
- Annual tax amount: $9,459
- Date on market: 6/3/2026
- Cumulative days on market: 50 days
- Listing terms: Cash,Conventional,Cal Vet Loan,1031 Exchange,FHA,Fannie Mae,Freddie Mac,Submit,VA Loan
- Inclusions: An awesome home :)
- Exclusions: Personal belongings, potted plants in front and back yard
Estimated market value
$500,000
$475,000 - $525,000
$3,343/mo
Price history
| Date | Event | Price |
|---|---|---|
| 7/1/2026 | Price change | $499,000-5.8%$317/sqft |
Source:  CRMLS #IG26116280 Report a problem CRMLS #IG26116280 Report a problem | ||
| 6/15/2026 | Price change | $530,000-1.9%$337/sqft |
Source: CRMLS #IG26116280 Report a problem | ||
| 6/3/2026 | Listed for sale | $540,000$343/sqft |
Source: CRMLS #IG26116280 Report a problem | ||
Public tax history
| Year | Property taxes | Tax assessment |
|---|---|---|
| 2025 | $9,459 +8.7% | $461,193 +2% |
| 2024 | $8,705 +225.4% | $452,150 +3808% |
| 2023 | $2,675 | $11,570 |
Find assessor info on the county website
Monthly payment
Est. payment
Payment breakdown
Explore the cost of this home by adjusting the details. Changes won't be saved.Climate risks
Neighborhood: 92583
Nearby schools
GreatSchools rating
- 4/10Estudillo Elementary SchoolGrades: K-5Distance: 1.1 mi
- 5/10North Mountain Middle SchoolGrades: 6-8Distance: 1.1 mi
- 4/10San Jacinto High SchoolGrades: 9-12Distance: 0.8 mi
- $477,2854 bd3 ba1.9k sqft409 Poplar Hl, San Jacinto, CA 92583Sold

- $506,9654 bd3 ba2k sqft530 Ironwood Rd, San Jacinto, CA 92583Sold

- $477,9904 bd3 ba2k sqft513 Ironwood Rd, San Jacinto, CA 92583Sold

- $464,9904 bd3 ba2k sqft220 Evergold Sedge Ln, San Jacinto, CA 92583Sold
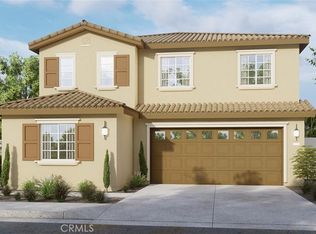
- $469,9904 bd3 ba2k sqft260 Evergold Sedge Ln, San Jacinto, CA 92583Sold
- $477,9904 bd3 ba2k sqft289 Mistletoe Ave, San Jacinto, CA 92583Sold
- $484,6704 bd3 ba2k sqft410 Poplar Hl, San Jacinto, CA 92583Sold
- $508,4404 bd3 ba2k sqft404 Poplar Hl, San Jacinto, CA 92583Sold
A local agent can set up tours, give advice and negotiate with sellers.
Similar homes
- $518,0003 bd2 ba1.5k sqft584 Directo Dr, San Jacinto, CA 92583For Sale
 MLS ID #IG26135914, Natalie Wilson, NATALIE WILSON REAL ESTATE SERVICES. CRMLS
 - $528,0004 bd3 ba2.2k sqft114 Snowberry Ct, San Jacinto, CA 92583For Sale
 MLS ID #IG26130461, Nancy Bahena Sanchez, eXp Realty of Southern California. CRMLS
 - $469,9003 bd2 ba1.5k sqft943 Torino Ave, San Jacinto, CA 92583For Sale
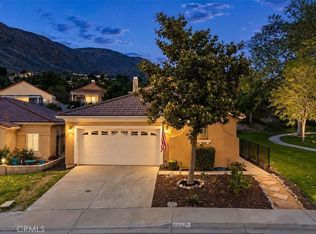 MLS ID #SW26147035, Jessica Woldenga, Reliable Realty Inc.. CRMLS
 - $489,0003 bd2 ba1.5k sqft1932 Vosburg Ct, San Jacinto, CA 92583For Sale
 MLS ID #OC26134175, Linda Redona, California Pacific Residential. CRMLS
 - $499,9993 bd2 ba2k sqft1717 Ranch View Ln, San Jacinto, CA 92582For SaleMLS ID #CV26149220, Wenses Orrostieta Gomez, KELLER WILLIAMS REALTY COLLEGE PARK. CRMLS
- $529,9004 bd2 ba1.8k sqft1929 Brilliance Ln, San Jacinto, CA 92582For SaleMLS ID #IV26133397, RYAN MCKEE, ELEVATE REAL ESTATE AGENCY. CRMLS
- $499,0004 bd2 ba1.8k sqft823 Pike Dr, Hemet, CA 92544For SaleMLS ID #SW26114771, Michelle Bassett, Bassett & Associates, REALTORS. CRMLS
- $494,9003 bd2 ba1.5k sqft1234 Universal Way, Hemet, CA 92543For SaleMLS ID #SW26125562, Teresa Kingsbury, Homequest Real Estate. CRMLS
- $515,0003 bd2 ba1.4k sqft458 Berrybush St, Hemet, CA 92543For SaleMLS ID #SW26157091, Goran Forss, Team Forss Realty Group. CRMLS
- $510,0004 bd2 ba1.8k sqft570 Farmstead St, Hemet, CA 92543For SaleMLS ID #CV26129686, Alvaro Lopez Tinoco, eXp Realty of Greater Los Angeles. CRMLS
- $469,9993 bd3 ba1.8k sqft145 Camden Ct, Perris, CA 92571For SaleMLS ID #CV26159028, Aolany Gonzalez, RE/MAX TIME REALTY. CRMLS
- $549,0003 bd2 ba1.5k sqft27756 Vista Del Valle, Hemet, CA 92544For SaleMLS ID #SW26117788, Tim Platt, Overland Realty. CRMLS
- $483,5003 bd3 ba2.1k sqft3072 Charger Ct, Hemet, CA 92543For SaleMLS ID #OC25133602, Lizandro Lopez, Realty One Group West. CRMLS
- $449,0003 bd2 ba1.4k sqft3153 Homeward St, Hemet, CA 92543For SaleMLS ID #DW26126280, Wilfred Olguin, eHomes. CRMLS
- $525,0003 bd2 ba1.9k sqft5178 Rowel St, Hemet, CA 92545For SaleMLS ID #SW26122603, Nicole Cronin-Rhodes, Realty ONE Group West. CRMLS
- $549,0004 bd3 ba2.1k sqft42806 Avenida Tigre, Hemet, CA 92544For SaleMLS ID #FR26102535, Anna James Miller, Rise Realty. CRMLS
- $525,0003 bd2 ba1.7k sqft1487 Flamingo St, Beaumont, CA 92223For SaleMLS ID #CV26104881, Harley Adams, DYNASTY REAL ESTATE. CRMLS
- $524,9003 bd2 ba1.5k sqft40431 Rome Beauty Way, Cherry Valley, CA 92223For SaleMLS ID #IG26147736, Casey Garduno, CENTURY 21 LOIS LAUER REALTY. CRMLS
- $550,0003 bd2 ba1.6k sqft1620 Village Green Way, Beaumont, CA 92223For SaleMLS ID #CV26115500, Oscar Lopez Godinez, CENTURY 21 SYNERGIA REALTY. CRMLS
- $455,0002 bd2 ba1.9k sqft1394 Via La Presa, Hemet, CA 92545For SaleMLS ID #SW26076228, Susan Johnson, LPT Realty, Inc. CRMLS
Local buyer's agents are ready to help
