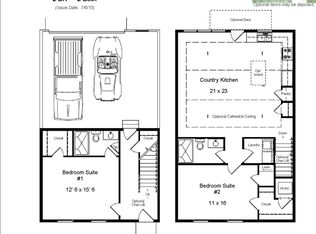
Welcome to 419 Pratt Circle - a charming, 3 bed/2.5 bath end-of-row condo with attached two-car garage! This home is nestled in the attractive and peaceful residential neighborhood of Summerfield in Willow Street (Penn Manor schools). The home welcomes you in via a charming, traditional exterior with painted shutters and covered front porch entryway. The large attached garage is accessed by a separate lane at the rear of the property, and allows direct access into a finished bonus living space on the first floor before continuing up to the second level and main living area! Upon arrival on the second floor, you are greeted by a spacious living area with cozy carpeting. Enjoy great flow into the combined kitchen and dining area, perfect for entertaining or gathering with friends. The kitchen features solid wood cabinetry and granite counters with a large island for ample counter space and additional dining options. Beautiful, elevated vistas of tranquil farmland are available from the gorgeous, oversized windows, as well as the back deck which extends the living space outdoors. A charming powder room and laundry area round on this level. Upstairs, the bedroom wing of the home features three spacious bedrooms and two full bathrooms. One of the beds/baths is a lovely primary suite with walk-in closet and a private bathroom with oversized vanity and a walk-in shower. Fresh paint and a recently serviced HVAC system have prepared this home for its next owner. Don’t miss your chance to tour this lovely home in a great area - contact us today!
Sold for $315,000
$315,000
419 Pratt Cir, Willow Street, PA 17584
3beds
1,988sqft
Townhouse
Built in 2016
-- sqft lot
$338,200 Zestimate®
$158/sqft
$2,497 Estimated rent
Home value
$338,200
$315,000 - $365,000
$2,497/mo
Zestimate® history
Owner options
List your home for rent
$2,497/mo
Rent Zestimate®
Find your next renter with Zillow Rental Manager. Plus, with online applications, you can quickly screen prospective tenants – for free.
$2,497/mo
Rent Zestimate®
Refinance and save
$2,049/mo
Est. payment
Refinancing to a lower rate could help reduce your monthly payments and save thousands over the life of the loan.
$2,049/mo
Est. payment
Explore your selling options
Work with a Zillow partner agent
Leverage their expertise and Zillow's premium Showcase listings to get your home seen by more buyers.
Get startedList with your own agent
Get your home in front of millions of buyers by listing it on Zillow.
Learn how to do itSell it yourself
Take full control of how buyers see your home on Zillow by listing For Sale by Owner (FSBO).
List your homeWhat's special
Zillow last checked:
Listing updated:
Listed by:
Dan Zecher 717-406-8316,
Keller Williams Elite,
Listing Team: Koch Garpstas Realty Group
Bought with:
ting wu, RS369410
Iron Valley Real Estate of Central PA
Source: Bright MLS,MLS#: PALA2061436
Facts & features
Interior
Bedrooms & bathrooms
- Bedrooms: 3
- Bathrooms: 3
- Full bathrooms: 2
- 1/2 bathrooms: 1
Basement
- Area: 0
Heating
- Heat Pump, Electric
Cooling
- Central Air, Electric
Appliances
- Included: Microwave, Oven/Range - Electric, Dishwasher, Refrigerator, Washer, Dryer, Electric Water Heater
- Laundry: Hookup, Main Level, Upper Level
Features
- Bathroom - Tub Shower, Bathroom - Walk-In Shower, Combination Kitchen/Dining, Open Floorplan, Kitchen - Gourmet, Eat-in Kitchen, Kitchen Island, Primary Bath(s), Recessed Lighting, Upgraded Countertops, Walk-In Closet(s)
- Flooring: Carpet
- Has basement: No
- Has fireplace: No
Interior area
- Total structure area: 2,448
- Total interior livable area: 1,988 sqft
- Finished area above ground: 1,988
- Finished area below ground: 0
Property
Parking
- Total spaces: 2
- Parking features: Garage Faces Rear, Inside Entrance, Attached, Off Street
- Attached garage spaces: 2
- Details: Garage Sqft: 460
Accessibility
- Accessibility features: None
Features
- Levels: Two
- Stories: 2
- Patio & porch: Deck
- Exterior features: Sidewalks
- Pool features: None
- Has view: Yes
- View description: Scenic Vista
Details
- Additional structures: Above Grade, Below Grade
- Parcel number: 5102557810051
- Zoning: RESIDENTIAL
- Special conditions: Standard
Construction
Type & style
- Home type: Townhouse
- Architectural style: Traditional
- Property subtype: Townhouse
Materials
- Frame, Vinyl Siding
- Foundation: Slab
- Roof: Architectural Shingle
Condition
- Excellent
- New construction: No
- Year built: 2016
Utilities & green energy
- Sewer: Public Sewer
- Water: Public
Community & HOA
Community
- Condo and coop fee: $285 quarterly
- Subdivision: Summerfield
HOA
- Has HOA: No
- Amenities included: None
- Services included: Snow Removal, Trash, Common Area Maintenance
- HOA name: SUMMERFIELD ASSOCIATION
Location
- Region: Willow Street
- Municipality: PEQUEA TWP
Financial & listing details
- Price per square foot: $158/sqft
- Tax assessed value: $180,100
- Annual tax amount: $4,133
- Date on market: 12/5/2024
- Listing agreement: Exclusive Agency
- Listing terms: Negotiable
- Inclusions: Appliances Installed In Home
- Exclusions: Staging Items
- Ownership: Condominium
Price history
| Date | Event | Price |
|---|---|---|
| 2/4/2025 | Listing removed | $2,450$1/sqft |
Source: Zillow Rentals Report a problem | ||
| 1/25/2025 | Listed for rent | $2,450$1/sqft |
Source: Zillow Rentals Report a problem | ||
| 1/24/2025 | Sold | $315,000-3%$158/sqft |
Source:  Bright MLS #PALA2061436 Report a problem Bright MLS #PALA2061436 Report a problem | ||
| 12/14/2024 | Pending sale | $324,900$163/sqft |
Source: Bright MLS #PALA2061436 Report a problem | ||
| 12/5/2024 | Listed for sale | $324,900+32.6%$163/sqft |
Source: Bright MLS #PALA2061436 Report a problem | ||
| 10/24/2024 | Sold | $245,000+17.2%$123/sqft |
Source: Public Record Report a problem | ||
| 6/14/2016 | Sold | $209,011$105/sqft |
Source: Public Record Report a problem | ||
Public tax history
| Year | Property taxes | Tax assessment |
|---|---|---|
| 2025 | $4,148 +2.7% | $180,100 |
| 2024 | $4,037 | $180,100 |
| 2023 | $4,037 +1.9% | $180,100 |
| 2022 | $3,962 | $180,100 |
| 2021 | $3,962 +391.3% | $180,100 |
| 2020 | $806 -78.6% | $180,100 |
| 2019 | $3,760 +366.2% | $180,100 |
| 2018 | $806 -77% | $180,100 +28.1% |
| 2017 | $3,502 | $140,600 |
Find assessor info on the county website
Neighborhood: 17584
Nearby homes
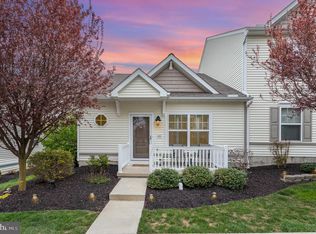
- $300,0002 bd2 ba1.2k sqft405 Pratt Cir, Willow Street, PA 17584Sold
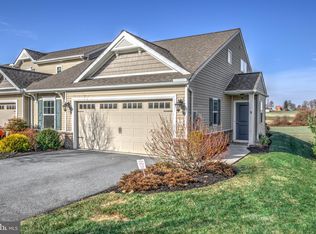
- $347,5003 bd3 ba1.7k sqft413 Pratt Cir, Willow Street, PA 17584Sold
- $280,1002 bd2 ba1.2k sqft401 Pratt Cir, Willow Street, PA 17584Off Market
- $301,6002 bd2 ba1.4k sqft403 Pratt Cir, Willow Street, PA 17584Off Market
- $271,9002 bd2 ba1.2k sqft402 Warren Ct, Willow Street, PA 17584Off Market
- $269,7002 bd2 ba1.2k sqft407 Pratt Cir, Willow Street, PA 17584Off Market
- $307,2003 bd3 ba1.4k sqft409 Pratt Cir, Willow Street, PA 17584Off Market
- $345,1003 bd3 ba1.9k sqft429 Pratt Cir, Willow Street, PA 17584Off Market
Nearby schools
GreatSchools rating
- 6/10Pequea El SchoolGrades: K-6Distance: 0.3 mi
- 7/10Marticville Middle SchoolGrades: 7-8Distance: 3.2 mi
- 7/10Penn Manor High SchoolGrades: 9-12Distance: 3.8 mi
Schools provided by the listing agent
- District: Penn Manor
Source: Bright MLS. This data may not be complete. We recommend contacting the local school district to confirm school assignments for this home.


Get pre-qualified for a loan
At Zillow Home Loans, we can pre-qualify you in as little as 5 minutes with no impact to your credit score.An equal housing lender. NMLS #10287.
Sell for more on Zillow
Get a Zillow Showcase℠ listing at no additional cost and you could sell for .
$338,200
2% more
+$6,764
With Zillow Showcase(estimated)
$344,964
- Pennsylvania
- Lancaster County
- Willow Street
- 17584
- 419 Pratt Cir
Nearby cities
Nearby zip codes
Other Willow Street Topics
