Welcome to this pristine original owner amazing property. It shows like a model and features everything you could desire including a large rear addition/sunroom, driveway and alley parking, corner lot, fenced side and rear yard, private patio area, shed, hardwood floors through out (some are under carpet), 6 panel doors, finished lower level recreation room w/drywall behind paneling, 4 year old rubber roof w/warranty, 4 year old HVAC System, ceramic bath, storage under crawl space, fresh paint, 42" cabinets in beautiful kitchen, extensive landscaping and the list goes on and on....Don't miss this rare opportunity. Make your appointment today before its gone!
Pending
$289,900
419 Prince St, Baltimore, MD 21225
3beds
1,564sqft
Townhouse
Built in 1959
1,748 Acres Lot
$-- Zestimate®
$185/sqft
$-- HOA
What's special
Private patio areaFresh paintCeramic bathHardwood floors throughoutDriveway and alley parkingExtensive landscapingCorner lot
- 28 days
- 322
- 10
Zillow last checked:
Listing updated:
Listed by:
Frank Rosati 443-992-5700,
Rosati Realty (443) 992-5700
Source: Bright MLS,MLS#: MDAA2156754
Facts & features
Interior
Bedrooms & bathrooms
- Bedrooms: 3
- Bathrooms: 1
- Full bathrooms: 1
Rooms
- Room types: Living Room, Dining Room, Bedroom 2, Bedroom 3, Kitchen, Bedroom 1, Sun/Florida Room, Laundry, Recreation Room, Utility Room, Bathroom 1
Bedroom 1
- Features: Flooring - Carpet, Flooring - HardWood
- Level: Upper
- Area: 132 Square Feet
- Dimensions: 12 X 11
Bedroom 2
- Features: Ceiling Fan(s), Flooring - HardWood, Flooring - Carpet
- Level: Upper
- Area: 112 Square Feet
- Dimensions: 8 X 14
Bedroom 3
- Features: Ceiling Fan(s), Flooring - Carpet, Flooring - HardWood
- Level: Upper
- Area: 77 Square Feet
- Dimensions: 11 X 7
Bathroom 1
- Features: Bathroom - Tub Shower, Flooring - Ceramic Tile
- Level: Upper
Dining room
- Features: Flooring - HardWood, Lighting - Ceiling
- Level: Main
- Area: 81 Square Feet
- Dimensions: 9 X 9
Kitchen
- Level: Main
- Area: 98 Square Feet
- Dimensions: 14 X 7
Laundry
- Features: Flooring - Ceramic Tile
- Level: Lower
- Area: 56 Square Feet
- Dimensions: 8 X 7
Living room
- Features: Flooring - HardWood, Flooring - Carpet
- Level: Main
- Area: 204 Square Feet
- Dimensions: 17 X 12
Recreation room
- Features: Basement - Finished, Flooring - Carpet
- Level: Lower
- Area: 242 Square Feet
- Dimensions: 22 X 11
Other
- Level: Main
Utility room
- Features: Basement - Finished, Flooring - Ceramic Tile
- Level: Lower
- Area: 120 Square Feet
- Dimensions: 8 X 15
Heating
- Forced Air, Natural Gas
Cooling
- Central Air, Window Unit(s), Electric
Appliances
- Included: Microwave, Dishwasher, Dryer, Disposal, Exhaust Fan, Oven/Range - Gas, Refrigerator, Washer, Water Heater, Gas Water Heater
- Laundry: In Basement, Has Laundry, Lower Level, Laundry Room
Features
- Ceiling Fan(s), Open Floorplan, Kitchen - Gourmet, Dry Wall, Paneled Walls
- Flooring: Carpet, Ceramic Tile, Hardwood, Wood
- Doors: French Doors, Double Entry, Insulated, Six Panel, Storm Door(s)
- Windows: Double Pane Windows, Replacement, Screens, Casement, Window Treatments
- Basement: Connecting Stairway,Partial,Finished,Interior Entry,Exterior Entry,Rear Entrance,Walk-Out Access
- Has fireplace: No
Interior area
- Total structure area: 1,564
- Total interior livable area: 1,564 sqft
- Finished area above ground: 1,064
- Finished area below ground: 500
Property
Parking
- Total spaces: 1
- Parking features: Concrete, Enclosed, Lighted, Private, Alley Access, Off Street, Driveway
- Uncovered spaces: 1
Accessibility
- Accessibility features: None
Features
- Levels: Three
- Stories: 3
- Patio & porch: Patio, Porch
- Exterior features: Extensive Hardscape, Lighting, Sidewalks, Storage, Stone Retaining Walls, Street Lights
- Pool features: None
- Fencing: Chain Link
- Has view: Yes
- View description: Trees/Woods
Lot
- Size: 1,748 Acres
- Dimensions: 0.04
- Features: Corner Lot, Front Yard, Landscaped, Rear Yard, SideYard(s), Other
Details
- Additional structures: Above Grade, Below Grade
- Parcel number: 020537502510500
- Zoning: R15
- Special conditions: Standard
- Other equipment: Negotiable
Construction
Type & style
- Home type: Townhouse
- Architectural style: Colonial
- Property subtype: Townhouse
Materials
- Brick Front, Shingle Siding
- Foundation: Block
- Roof: Rubber,Shingle
Condition
- Excellent
- New construction: No
- Year built: 1959
Utilities & green energy
- Electric: 100 Amp Service
- Sewer: Public Sewer
- Water: Public
Community & HOA
Community
- Security: Electric Alarm
- Subdivision: Guilford Manor
HOA
- Has HOA: No
Location
- Region: Baltimore
Financial & listing details
- Price per square foot: $185/sqft
- Tax assessed value: $143,500
- Annual tax amount: $1,858
- Date on market: 9/11/2026
- Listing agreement: Exclusive Right To Sell
- Listing terms: Cash,Conventional,FHA,VA Loan
- Ownership: Ground Rent
- Road surface type: Black Top
Estimated market value
Not available
Estimated sales range
Not available
Not available
Price history
| Date | Event | Price |
|---|---|---|
| 9/23/2026 | Pending sale | $289,900$185/sqft |
Source:  Bright MLS #MDAA2156754 Report a problem Bright MLS #MDAA2156754 Report a problem | ||
| 9/11/2026 | Listed for sale | $289,900$185/sqft |
Source: Bright MLS #MDAA2156754 Report a problem | ||
Public tax history
| Year | Property taxes | Tax assessment |
|---|---|---|
| 2025 | $1,554 +5.2% | $143,500 +6.3% |
| 2024 | $1,478 +7% | $134,967 +6.7% |
| 2023 | $1,381 +12.1% | $126,433 +7.2% |
| 2022 | $1,232 +3.6% | $117,900 +3.6% |
| 2021 | $1,189 +3.6% | $113,800 +3.7% |
| 2020 | $1,147 +3.8% | $109,700 +3.9% |
| 2019 | $1,106 +3.3% | $105,600 |
| 2018 | $1,071 -0.5% | $105,600 |
| 2017 | $1,076 | $105,600 -5.8% |
| 2016 | -- | $112,100 |
| 2015 | -- | $112,100 |
| 2014 | -- | $112,100 -7% |
| 2013 | -- | $120,500 |
| 2012 | -- | $120,500 |
| 2011 | -- | $120,500 -25.6% |
| 2010 | -- | $162,000 +16.1% |
| 2009 | -- | $139,566 +19.2% |
| 2008 | -- | $117,133 +23.7% |
| 2007 | -- | $94,700 +5.1% |
| 2006 | -- | $90,146 +5.3% |
| 2005 | -- | $85,593 +5.6% |
| 2004 | -- | $81,040 +2% |
| 2003 | -- | $79,462 +2% |
| 2002 | -- | $77,886 +2.1% |
| 2001 | -- | $76,310 |
Find assessor info on the county website
Monthly payment
Est. payment
Payment breakdown
Explore the cost of this home by adjusting the details. Changes won't be saved.Climate risks
Neighborhood: 21225
Nearby schools
Schools provided by the listing agent
- District: Anne Arundel County Public Schools
Source: Bright MLS. This data may not be complete. We recommend contacting the local school district to confirm school assignments for this home.

Similar homes
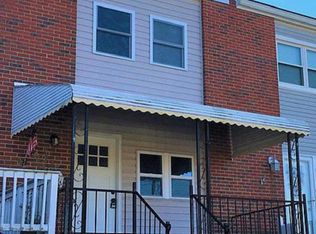
- $290,0003 bd2 ba1.6k sqft221 Medwick Garth E, Baltimore, MD 21228For Sale
 MLS ID #MDBC2174680, Jamel Wilmore, EXIT Deluxe Realty. Bright MLS
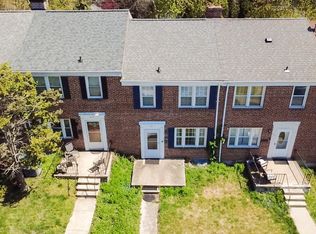
 - $275,0003 bd2 ba1.1k sqftSpring Meadows Condo, Severn, MD 21144For Sale
 MLS ID #MDAA2153436, Denise Jones, The Real Estate Store. Bright MLS
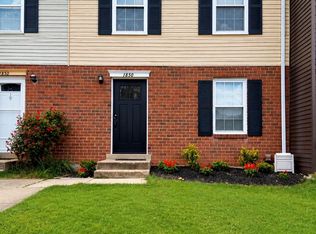
 - $325,0003 bd3 ba1.7k sqftRiver Chase, Halethorpe, MD 21227For Sale
 MLS ID #MDBC2174894, Rick Ruppert, Samson Properties. Bright MLS
 - $235,0003 bd3 ba1.2k sqft401 Bigley Ave, Baltimore, MD 21227For Sale
 MLS ID #MDBC2164768, Jeff Choyce, Hyatt & Company Real Estate, LLC. Bright MLS
 - $265,0004 bd3 ba2k sqft4019 Wilkens Ave, Baltimore, MD 21229For SaleMLS ID #MDBA2229654, Katherine Porlles, Smart Realty, LLC. Bright MLS
- $294,9003 bd1 ba1.1k sqftSussex Square Condo, Millersville, MD 21108For SaleMLS ID #MDAA2146660, Cynthia Teeter, Century 21 Don Gurney. Bright MLS
- $275,0003 bd1 ba1.1k sqft240 Pinewood Rd, Baltimore, MD 21222For SaleMLS ID #MDBC2175832, Debbie Forakis, Signature Realty Group, LLC. Bright MLS
- $265,0003 bd2 ba1.5k sqft19 Mitnick Ct, Nottingham, MD 21236For SaleMLS ID #MDBC2177076, Maria Amieva Bordon, HomeSmart. Bright MLS
- $229,7003 bd2 ba1.2k sqft1435 Broening Hwy, Baltimore, MD 21224For SaleMLS ID #MDBA2226224, P. Dennis Connelly, Long & Foster Real Estate, Inc.. Bright MLS
- $290,0002 bd2 ba960 sqft8235 Great Bend Rd, Glen Burnie, MD 21061For SaleMLS ID #MDAA2145054, Rose Chaffman - Silvers, Long & Foster Real Estate, Inc.. Bright MLS
- $364,9003 bd1 ba1.4k sqft3028 Tennessee Ave, Halethorpe, MD 21227For SaleMLS ID #MDBC2169540, Joseph Grimes, Douglas Realty, LLC. Bright MLS
- $270,0003 bd2 ba1.6k sqft1528 Ramblewood Rd, Baltimore, MD 21239For SaleMLS ID #MDBA2220778, Mr. Keith T Eades, Symmetry Homes & Real Estate. Bright MLS
- $290,0004 bd2 ba1.1k sqft8722 Old Harford Rd, Baltimore, MD 21234For SaleMLS ID #MDBC2175224, Christy Kopp, RE/MAX Components. Bright MLS
- $285,0004 bd1 ba1.1k sqft64 Avalon Ave, Baltimore, MD 21222For SaleMLS ID #MDBC2170444, Mrs. Rebecca Martin, Realm Realty LLC. Bright MLS
- $284,9003 bd3 ba1.7k sqft3936 Tidewood Rd, Baltimore, MD 21220For SaleMLS ID #MDBC2167768, Marge McCreesh, EXP Realty, LLC. Bright MLS
- $269,0003 bd2 ba1.6k sqft1800 Burnwood Rd, Baltimore, MD 21239For SaleMLS ID #MDBA2186196, Gloria Bass, Long & Foster Real Estate, Inc.. Bright MLS
- $219,9003 bd2 ba1.1k sqft1921 Merritt Blvd, Baltimore, MD 21222For SaleMLS ID #MDBC2175260, Judy Deese, Taylor Properties. Bright MLS
- $259,9994 bd2 ba1.7k sqft1217 Cochran Ave, Baltimore, MD 21239For SaleMLS ID #MDBA2222742, Chemine Coleman, Own Real Estate. Bright MLS
- $285,0003 bd2 ba1.5k sqft1 Talister Ct, Baltimore, MD 21237For SaleMLS ID #MDBC2170610, Kathleen Magtibay, Taylor Properties. Bright MLS
- $259,0004 bd2 ba2k sqft614 Glenwood Ave, Baltimore, MD 21212For SaleMLS ID #MDBA2232416, Jimy Chavarria, Keller Williams Gateway LLC. Bright MLS
