This exceptional in-town Buena Vista home offers 4,323 sq. ft. of beautifully designed living space, with 4 oversized bedrooms, 4 bathrooms, and 3 versatile living areas—a rare find in this location!
Step into the grand foyer with soaring ceilings, leading into an expansive living room with a wood-burning fireplace, seamlessly connected to the fully remodeled designer kitchen. Boasting an oversized island with quartz countertops, Café Appliances, induction stove, farmhouse sink, and a mix of wood and white cabinetry for a timeless look. Just off the kitchen, enjoy a cozy sitting or dining area, perfect for gathering with family and friends.
Off the living room is a large family room, ideal for a media room, game room, workout space, or all three! Adjacent to the foyer, a bright sunroom with large windows invites you to soak in the warmth of the Colorado sun.
The main-floor primary suite is a true retreat, opening onto the back deck with abundant natural light. The en-suite bath features a steam shower and in-floor electric heating for ultimate comfort. Another main-floor bedroom with a private en-suite bath offers convenience for guests. Upstairs, you’ll find two oversized bedrooms and a full bathroom.
Through the back entrance, perfect for everyday use, you’ll find an oversized mudroom with a utility sink, a separate laundry room, and a half bath.
Storage abounds throughout the home, including numerous closets and oversized attic spaces above the family room, mudroom and off the bedroom.
Outside, the 1,056 sq. ft. detached 4-car garage provides even more space, including above the garage storage and finished bonus room with electric baseboard heat, ideal for an office or gym.
All of this is set on a sprawling 0.55-acre lot with mature trees and a seasonal ditch running through the property, offering a rare combination of space and tranquility—all while being in town!
Don’t miss this incredible opportunity—schedule your showing today!
Sold for $1,425,000
$1,425,000
419 Princeton Avenue, Buena Vista, CO 81211
4beds
4,323sqft
Single Family Residence
Built in 1983
0.55 Acres Lot
$1,397,700 Zestimate®
$330/sqft
$4,944 Estimated rent
Home value
$1,397,700
Estimated sales range
Not available
$4,944/mo
Zestimate® history
Owner options
List your home for rent
$4,944/mo
Rent Zestimate®
Find your next renter with Zillow Rental Manager. Plus, with online applications, you can quickly screen prospective tenants – for free.
$4,944/mo
Rent Zestimate®
Refinance and save
$8,017/mo
Est. payment
Refinancing to a lower rate could help reduce your monthly payments and save thousands over the life of the loan.
$8,017/mo
Est. payment
Explore your selling options
Work with a Zillow partner agent
Leverage their expertise and Zillow's premium Showcase listings to get your home seen by more buyers.
Get startedList with your own agent
Get your home in front of millions of buyers by listing it on Zillow.
Learn how to do itSell it yourself
Take full control of how buyers see your home on Zillow by listing For Sale by Owner (FSBO).
List your homeWhat's special
Zillow last checked:
Listing updated:
Listed by:
Amber Gaston 904-302-3065 ambergaston@gmail.com,
Full Circle Real Estate Group
Bought with:
Amber Gaston, 100078155
Full Circle Real Estate Group
Source: REcolorado as distributed by MLS GRID,MLS#: 7666882
Facts & features
Interior
Bedrooms & bathrooms
- Bedrooms: 4
- Bathrooms: 4
- Full bathrooms: 3
- 1/2 bathrooms: 1
- Main level bathrooms: 3
- Main level bedrooms: 2
Primary bedroom
- Description: Large Suite Opens To Back Deck
- Level: Main
Bedroom
- Description: Ensuite Main Floor Guest Bedroom
- Level: Main
Bedroom
- Description: Oversized With Attic Storage Through The Closet
- Level: Upper
Bedroom
- Description: Amazing Views
- Level: Upper
Primary bathroom
- Description: Steam Shower And In Floor Heat
- Level: Main
Bathroom
- Level: Main
Bathroom
- Description: Off The Living Room, Perfect For Guests
- Level: Main
Bathroom
- Level: Upper
Dining room
- Description: This Could Be Used As A Dining Space Or Cozy Living Space With A Wood Burning Stove
- Level: Main
Family room
- Description: Large Family Room Seperate From Living
- Level: Main
Kitchen
- Description: Timeless Design With Large Island And High End Appliances
- Level: Main
Laundry
- Description: Spacious With Door For To Close Off Space From Living Room
- Level: Main
Living room
- Description: Large Brick Wood Burning Fireplace Open To The Kitchen
- Level: Main
Mud room
- Description: Located Off The Back Door, Utility Sink, Fridge
- Level: Main
Sun room
- Description: Enjoy The Warmth Of The Sun In This Beautiful Sitting Space
- Level: Main
Heating
- Baseboard, Hot Water, Radiant, Radiant Floor
Cooling
- None
Appliances
- Included: Cooktop, Dishwasher, Disposal, Dryer, Microwave, Oven, Range, Range Hood, Refrigerator, Washer
Features
- Ceiling Fan(s), Eat-in Kitchen, Entrance Foyer, Granite Counters, High Speed Internet, Kitchen Island, Pantry, Primary Suite, Vaulted Ceiling(s)
- Flooring: Carpet, Wood
- Basement: Crawl Space
- Number of fireplaces: 2
- Fireplace features: Kitchen, Living Room, Wood Burning, Wood Burning Stove
Interior area
- Total structure area: 4,323
- Total interior livable area: 4,323 sqft
- Finished area above ground: 4,323
Property
Parking
- Total spaces: 4
- Parking features: Asphalt, Dry Walled, Insulated Garage, Oversized, Storage
- Garage spaces: 4
Features
- Levels: Two
- Stories: 2
- Patio & porch: Covered, Deck, Front Porch, Patio
- Exterior features: Private Yard, Rain Gutters
Lot
- Size: 0.55 Acres
- Features: Flood Zone, Many Trees
- Residential vegetation: Grassed
Details
- Parcel number: R327108300163
- Zoning: Residentual
- Special conditions: Standard
Construction
Type & style
- Home type: SingleFamily
- Property subtype: Single Family Residence
Materials
- Frame
- Foundation: Concrete Perimeter
Condition
- Year built: 1983
Utilities & green energy
- Sewer: Public Sewer
- Water: Public
- Utilities for property: Electricity Connected, Natural Gas Connected
Community & HOA
Community
- Subdivision: Buena Vista
HOA
- Has HOA: No
Location
- Region: Buena Vista
Financial & listing details
- Price per square foot: $330/sqft
- Tax assessed value: $1,258,214
- Annual tax amount: $3,765
- Date on market: 3/20/2025
- Listing terms: 1031 Exchange,Cash,Conventional
- Exclusions: Sellers Personal Property, Hot Tub Is Negotiable
- Ownership: Individual
- Electric utility on property: Yes
- Road surface type: Paved
Price history
| Date | Event | Price |
|---|---|---|
| 8/7/2025 | Sold | $1,425,000$330/sqft |
Source:  REcolorado as distributed by MLS GRID #7666882 Report a problem REcolorado as distributed by MLS GRID #7666882 Report a problem | ||
| 6/18/2025 | Pending sale | $1,425,000$330/sqft |
Source: REcolorado as distributed by MLS GRID #7666882 Report a problem | ||
| 5/22/2025 | Price change | $1,425,000-2.4%$330/sqft |
Source: REcolorado as distributed by MLS GRID #7666882 Report a problem | ||
| 3/14/2025 | Listed for sale | $1,460,000+160.7%$338/sqft |
Source: REcolorado as distributed by MLS GRID #7666882 Report a problem | ||
| 8/1/2018 | Sold | $560,000+3.9%$130/sqft |
Source: Public Record Report a problem | ||
| 11/1/2012 | Listing removed | $539,000$125/sqft |
Source: Pinon Real Estate Group - Buena Vista, LLC #120138 Report a problem | ||
| 2/1/2012 | Listed for sale | $539,000$125/sqft |
Source: Pinon Real Estate Group - Buena Vista #120138 Report a problem | ||
| 12/3/2011 | Listing removed | $539,000$125/sqft |
Source: Pinon Real Estate Group - Buena Vista, LLC #223131 Report a problem | ||
| 4/8/2011 | Listed for sale | $539,000$125/sqft |
Source: Pinon Real Estate Group - Buena Vista #223131 Report a problem | ||
Public tax history
| Year | Property taxes | Tax assessment |
|---|---|---|
| 2025 | $3,993 +6.1% | $78,640 +4.8% |
| 2024 | $3,765 +31% | $75,010 -4.4% |
| 2023 | $2,873 0% | $78,450 +55.4% |
| 2022 | $2,874 +2% | $50,480 -2.8% |
| 2021 | $2,817 +0.3% | $51,940 +9.5% |
| 2020 | $2,809 +0.2% | $47,450 +8.9% |
| 2019 | $2,805 | $43,580 |
| 2018 | $2,805 +9.2% | $43,580 |
| 2017 | $2,568 +3.4% | $43,580 -0.7% |
| 2016 | $2,483 +7.8% | $43,890 |
| 2015 | $2,303 | $43,890 +11.4% |
| 2014 | $2,303 +13.3% | $39,390 +7.6% |
| 2012 | $2,034 -43% | $36,610 |
| 2011 | $3,570 +89.7% | $36,610 -10.6% |
| 2010 | $1,882 | $40,970 |
Find assessor info on the county website
Neighborhood: 81211
Nearby homes
- $575,2003 bd2 ba2k sqft312 N Pleasant Ave, Buena Vista, CO 81211Off Market
- $1,214,7004 bd3 ba3.6k sqft423 Princeton Ave, Buena Vista, CO 81211Off Market
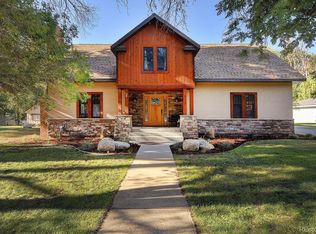
- $690,3002 bd2 ba1.7k sqft222 N Pleasant Ave, Buena Vista, CO 81211Off Market
- $397,5002 bd1 ba720 sqft205 Yale Pl, Buena Vista, CO 81211Off Market
- $1,195,0003 bd2 ba2.1k sqft408 Princeton Ave, Buena Vista, CO 81211For Sale
- $668,1004 bd2 ba454 sqft418 Princeton Ave, Buena Vista, CO 81211Off Market
- $952,8004 bd3 ba3.1k sqft433 Princeton Ave, Buena Vista, CO 81211Off Market
- $899,4004 bd3 ba3.5k sqft216 N Pleasant Ave, Buena Vista, CO 81211Off Market
Nearby schools
GreatSchools rating
- 6/10Avery/Parsons Elementary SchoolGrades: K-5Distance: 0.6 mi
- 7/10Buena Vista Middle SchoolGrades: 6-8Distance: 0.3 mi
- 6/10Buena Vista High SchoolGrades: 9-12Distance: 0.8 mi
Schools provided by the listing agent
- Elementary: Avery Parsons
- Middle: Buena Vista
- High: Buena Vista
- District: Buena Vista R-31
Source: REcolorado as distributed by MLS GRID. This data may not be complete. We recommend contacting the local school district to confirm school assignments for this home.


Get pre-qualified for a loan
At Zillow Home Loans, we can pre-qualify you in as little as 5 minutes with no impact to your credit score.An equal housing lender. NMLS #10287.
- Colorado
- Chaffee County
- Buena Vista
- 81211
- 419 Princeton Avenue
Nearby cities
Nearby zip codes
Other Buena Vista Topics
