Welcome home to this charming 3 bedroom, 1.5 bath Craftsman Colonial ideally located in the heart of Norwood. Brimming with timeless character and old-world charm, this beautifully maintained home showcases stunning original trim work, detailed craftsmanship, hardwood floors, and warm inviting spaces throughout. The front porch sets the tone and offers the perfect place to relax with morning coffee or unwind at the end of the day. Inside, the spacious layout blends classic architectural detail with comfortable everyday living. The sun-filled rooms flow effortlessly for both entertaining and daily life, while a charming breakfast nook provides the perfect spot to enjoy casual meals, morning coffee, or a quiet start to your day. Step outside to your private backyard oasis featuring a heated pool and expansive patio area, ideal for hosting family and friends all summer long. This home offers the perfect combination of charm, comfort, and an unbeatable location. A truly special opportunity
Sold for $805,000
Street View
$805,000
419 Prospect St, Norwood, MA 02062
3beds
1,867sqft
Single Family Residence
Built in 1920
4,750 Square Feet Lot
$802,800 Zestimate®
$431/sqft
$3,682 Estimated rent
Home value
$802,800
$763,000 - $843,000
$3,682/mo
Zestimate® history
Owner options
List your home for rent
$3,682/mo
Rent Zestimate®
Find your next renter with Zillow Rental Manager. Plus, with online applications, you can quickly screen prospective tenants – for free.
$3,682/mo
Rent Zestimate®
Refinance and save
$5,326/mo
Est. payment
Refinancing to a lower rate could help reduce your monthly payments and save thousands over the life of the loan.
$5,326/mo
Est. payment
Explore your selling options
Work with a Zillow partner agent
Leverage their expertise and Zillow's premium Showcase listings to get your home seen by more buyers.
Get startedList with your own agent
Get your home in front of millions of buyers by listing it on Zillow.
Learn how to do itSell it yourself
Take full control of how buyers see your home on Zillow by listing For Sale by Owner (FSBO).
List your homeWhat's special
Heated poolFront porchClassic architectural detailDetailed craftsmanshipPrivate backyard oasisExpansive patio areaHardwood floors
Zillow last checked:
Listing updated:
Listed by:
Kulesza Mercuri Real Estate Team 617-645-8565,
RE/MAX Real Estate Center 508-668-4634
Bought with:
Adelina Zarse
Conway - West Roxbury
Source: MLS PIN,MLS#: 73524361
Facts & features
Interior
Bedrooms & bathrooms
- Bedrooms: 3
- Bathrooms: 2
- Full bathrooms: 1
- 1/2 bathrooms: 1
- Main level bathrooms: 1
Primary bedroom
- Features: Ceiling Fan(s), Closet, Flooring - Hardwood
- Level: Second
Bedroom 2
- Features: Ceiling Fan(s), Closet, Flooring - Hardwood
- Level: Second
Bedroom 3
- Features: Ceiling Fan(s), Closet, Flooring - Hardwood
- Level: Second
- Area: 146.53
- Dimensions: 12.11 x 12.1
Bathroom 1
- Features: Bathroom - Half, Flooring - Stone/Ceramic Tile
- Level: Main,First
- Area: 51.83
- Dimensions: 7.3 x 7.1
Bathroom 2
- Features: Bathroom - Full, Closet - Linen, Flooring - Stone/Ceramic Tile
- Level: Second
- Area: 66.42
- Dimensions: 8.1 x 8.2
Dining room
- Features: Closet/Cabinets - Custom Built, Flooring - Hardwood, Window(s) - Bay/Bow/Box, Chair Rail, Open Floorplan, Wainscoting, Lighting - Overhead
- Level: Main,First
- Area: 175
- Dimensions: 12.5 x 14
Kitchen
- Features: Closet/Cabinets - Custom Built, Flooring - Stone/Ceramic Tile, Window(s) - Bay/Bow/Box, Dining Area, Countertops - Stone/Granite/Solid, Breakfast Bar / Nook, Open Floorplan, Lighting - Overhead
- Level: Main,First
- Area: 125.73
- Dimensions: 12.7 x 9.9
Living room
- Features: Flooring - Hardwood, Window(s) - Bay/Bow/Box, Chair Rail, Open Floorplan, Wainscoting, Crown Molding
- Level: Main,First
- Area: 203.75
- Dimensions: 12.5 x 16.3
Heating
- Forced Air, Natural Gas
Cooling
- Central Air
Appliances
- Included: Gas Water Heater, Water Heater, Range, Dishwasher, Disposal, Refrigerator, Washer, Dryer
- Laundry: Electric Dryer Hookup, Washer Hookup
Features
- Breakfast Bar / Nook, Lighting - Overhead, Bonus Room
- Flooring: Tile, Carpet, Hardwood, Flooring - Wall to Wall Carpet, Flooring - Stone/Ceramic Tile
- Windows: Skylight(s), Screens
- Has basement: No
- Number of fireplaces: 1
- Fireplace features: Living Room
Interior area
- Total structure area: 1,867
- Total interior livable area: 1,867 sqft
- Finished area above ground: 1,867
Property
Parking
- Total spaces: 2
- Parking features: Paved Drive, Off Street, Paved
- Uncovered spaces: 2
Features
- Patio & porch: Patio, Covered
- Exterior features: Patio, Covered Patio/Deck, Pool - Inground, Rain Gutters, Storage, Professional Landscaping, Sprinkler System, Decorative Lighting, Screens, Fenced Yard
- Has private pool: Yes
- Pool features: In Ground
- Fencing: Fenced
Lot
- Size: 4,750 Square Feet
- Features: Corner Lot
Details
- Parcel number: 160065
- Zoning: RES
Construction
Type & style
- Home type: SingleFamily
- Architectural style: Colonial,Craftsman
- Property subtype: Single Family Residence
Materials
- Frame
- Foundation: Stone
- Roof: Shingle
Condition
- Year built: 1920
Utilities & green energy
- Electric: Circuit Breakers
- Sewer: Public Sewer
- Water: Public
- Utilities for property: for Gas Range, for Electric Dryer, Washer Hookup
Community & HOA
Community
- Features: Public Transportation, Shopping, Pool, Tennis Court(s), Park, Walk/Jog Trails, Laundromat, Bike Path, Highway Access, Public School, T-Station
HOA
- Has HOA: No
Location
- Region: Norwood
Financial & listing details
- Price per square foot: $431/sqft
- Tax assessed value: $645,600
- Annual tax amount: $6,792
- Date on market: 9/8/2026
- Listing terms: Contract
- Exclusions: Personal Property.
- Road surface type: Paved
Price history
| Date | Event | Price |
|---|---|---|
| 7/17/2026 | Sold | $805,000+8%$431/sqft |
Source: MLS PIN #73524361 Report a problem | ||
| 6/23/2026 | Pending sale | $745,500$399/sqft |
Source: MLS PIN #73524361 Report a problem | ||
| 6/9/2026 | Contingent | $745,500$399/sqft |
Source: MLS PIN #73524361 Report a problem | ||
| 6/2/2026 | Listed for sale | $745,500+71.4%$399/sqft |
Source: MLS PIN #73524361 Report a problem | ||
| 9/29/2016 | Sold | $435,000$233/sqft |
Source: Public Record Report a problem | ||
| 9/23/2016 | Pending sale | $435,000$233/sqft |
Source: RE/MAX Real Estate Center #72034640 Report a problem | ||
| 9/23/2016 | Listed for sale | $435,000$233/sqft |
Source: RE/MAX Real Estate Center #72034640 Report a problem | ||
| 8/20/2016 | Listing removed | $435,000$233/sqft |
Source: RE/MAX Real Estate Center #72034640 Report a problem | ||
| 8/10/2016 | Pending sale | $435,000$233/sqft |
Source: RE/MAX Real Estate Center #72034640 Report a problem | ||
| 7/8/2016 | Listed for sale | $435,000+24.3%$233/sqft |
Source: RE/MAX Real Estate Center #72034640 Report a problem | ||
| 6/24/2010 | Sold | $350,000-2.5%$187/sqft |
Source: Public Record Report a problem | ||
| 2/20/2010 | Price change | $359,000-2.7%$192/sqft |
Source: Patty McNulty #70965137 Report a problem | ||
| 10/3/2009 | Price change | $369,000-5.1%$198/sqft |
Source: Patty McNulty #70965137 Report a problem | ||
| 9/19/2009 | Price change | $389,000-2.7%$208/sqft |
Source: Patty McNulty #70965137 Report a problem | ||
| 8/29/2009 | Listed for sale | $399,900-4.8%$214/sqft |
Source: Patty McNulty #70965137 Report a problem | ||
| 1/28/2005 | Sold | $420,000$225/sqft |
Source: Public Record Report a problem | ||
Public tax history
| Year | Property taxes | Tax assessment |
|---|---|---|
| 2025 | $6,792 +3.2% | $645,600 +2.7% |
| 2024 | $6,580 +9.6% | $628,500 +8.1% |
| 2023 | $6,001 +2.5% | $581,500 +6.8% |
| 2022 | $5,852 +6.5% | $544,400 +12.4% |
| 2021 | $5,493 +6.1% | $484,400 +4.3% |
| 2020 | $5,179 +8.3% | $464,500 +5.8% |
| 2019 | $4,780 -6.3% | $438,900 -4.6% |
| 2018 | $5,104 +6.8% | $460,200 +7.3% |
| 2017 | $4,780 +7.7% | $428,700 +7.4% |
| 2016 | $4,440 +0.3% | $399,300 +3.5% |
| 2015 | $4,426 +1.7% | $385,900 +2.7% |
| 2014 | $4,352 +4% | $375,800 -0.8% |
| 2013 | $4,184 +4.3% | $379,000 |
| 2012 | $4,010 +7% | $379,000 +2.2% |
| 2011 | $3,746 +6% | $370,900 -2.1% |
| 2010 | $3,534 +7.1% | $378,800 -2.8% |
| 2009 | $3,299 +8.3% | $389,900 +4.1% |
| 2008 | $3,045 +3% | $374,600 -4.5% |
| 2007 | $2,956 +2.7% | $392,100 |
| 2006 | $2,878 +21.6% | $392,100 +37% |
| 2005 | $2,366 -14% | $286,100 |
| 2004 | $2,752 +5% | $286,100 |
| 2003 | $2,621 +16.9% | $286,100 +61.5% |
| 2001 | $2,242 +13.3% | $177,200 +14.3% |
| 1997 | $1,978 | $155,000 |
Find assessor info on the county website
Neighborhood: 02062
Nearby homes
- $763,4003 bd3 ba1.8k sqft421 Prospect St, Norwood, MA 02062Off Market
- $761,0004 bd1 ba1.6k sqft415 Prospect St, Norwood, MA 02062Off Market
- $902,8004 bd2 ba2.3k sqft66 Lincoln St, Norwood, MA 02062Off Market
- $636,3002 bd2 ba1.2k sqft423 Prospect St, Norwood, MA 02062Off Market
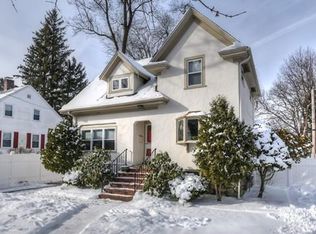
- $946,9003 bd3 ba2.3k sqft65 Lincoln St, Norwood, MA 02062Off Market
- $775,7003 bd2 ba1.6k sqft413 Prospect St, Norwood, MA 02062Off Market
- $548,7004 bd2 ba1.6k sqft420 Prospect St, Norwood, MA 02062Off Market
- $573,8004 bd2 ba1.7k sqft422 Prospect St, Norwood, MA 02062Off Market
Nearby schools
GreatSchools rating
- NAGeorge F Willet Early Learning CenterGrades: KDistance: 0.5 mi
- 5/10Dr. Philip O. Coakley Middle SchoolGrades: 6-8Distance: 1.5 mi
- 7/10Norwood High SchoolGrades: 9-12Distance: 0.3 mi
Schools provided by the listing agent
- Elementary: Oldham
- Middle: Coakley
- High: Norwood Hs
Source: MLS PIN. This data may not be complete. We recommend contacting the local school district to confirm school assignments for this home.
Get a cash offer in 3 minutes
Find out how much your home could sell for in as little as 3 minutes with a no-obligation cash offer.
Estimated market value
$802,800
Get a cash offer in 3 minutes
Find out how much your home could sell for in as little as 3 minutes with a no-obligation cash offer.
Estimated market value
$802,800
- Massachusetts
- Norfolk County
- Norwood
- 02062
- 419 Prospect St
