Skip main navigation
Pending
  • $999,000

    419 Provident Ave, Winnetka, IL 60093

    3beds
    2,206sqft
    : 
    $7,456/mo
    Get pre-qualified
    Single Family Residence
    Built in 1930
    8,712 Square Feet Lot
    $-- Zestimate®
    $453/sqft
    $-- HOA

    What's special

    Updated hall bathFully updated homeSeparate patio for grillingClassic exterior charmGorgeous kitchenModern open layoutHuge storage room
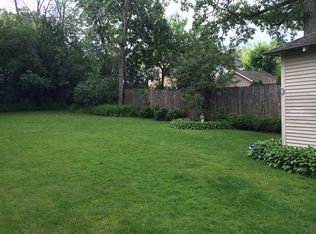
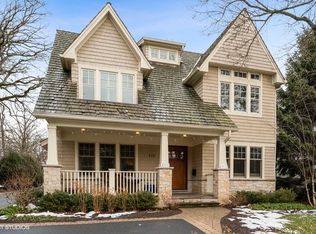
    Winnetka "tree streets" gem! This fully updated home blends classic exterior charm with a modern, open layout! Featuring three bedrooms, two and a half baths, a gorgeous kitchen and a beautiful backyard. Huge living room anchored by pretty fireplace flows seamlessly into open newer white kitchen and dining area. Family room - located just off the kitchen - opens to a fully fenced backyard with nice paver patio - and separate patio for grilling. Thoughtful mudroom area, powder room, and entry round out the first floor. The second floor features a large primary suite with two closets and a renovated primary bath. Two more family bedrooms share updated hall bath. Full basement with finished recreation room, laundry room, and huge storage room. Pull down stair attic has tons of additional storage or potential for future expansion. Deep, fully fenced yard with patio provides the perfect retreat. Detached two car garage with built in shelves. Unbeatable location: walk to top-rated schools, the Winnetka train, and all downtown Winnetka has to offer!
    32 days
    |
    465
    |
    37
    |

    Likely to sell faster than

    Zillow last checked:

    Listing updated:

    Listed by:

    Katie Hackett 847-271-3733,

    @properties Christie's International Real Estate

    Source: MRED as distributed by MLS GRID,MLS#: 12711054MLS Logo

      Facts & features

      Interior

      Bedrooms & bathrooms
      • Bedrooms: 3
      • Bathrooms: 3
      • Full bathrooms: 2
      • 1/2 bathrooms: 1
      Rooms
      • Room types: Foyer, Recreation Room, Storage, Walk In Closet
      Primary bedroom
      • Features: Flooring (Hardwood), Bathroom (Full)
      • Level: Second
      • Area: 208 Square Feet
      • Dimensions: 16X13
      Bedroom 2
      • Features: Flooring (Hardwood)
      • Level: Second
      • Area: 182 Square Feet
      • Dimensions: 14X13
      Bedroom 3
      • Features: Flooring (Hardwood)
      • Level: Second
      • Area: 110 Square Feet
      • Dimensions: 11X10
      Dining room
      • Features: Flooring (Hardwood)
      • Level: Main
      • Area: 140 Square Feet
      • Dimensions: 10X14
      Family room
      • Features: Flooring (Porcelain Tile)
      • Level: Main
      • Area: 144 Square Feet
      • Dimensions: 12X12
      Foyer
      • Features: Flooring (Hardwood)
      • Level: Main
      • Area: 78 Square Feet
      • Dimensions: 6X13
      Kitchen
      • Features: Kitchen (Eating Area-Breakfast Bar, Eating Area-Table Space, Island, Updated Kitchen), Flooring (Hardwood)
      • Level: Main
      • Area: 169 Square Feet
      • Dimensions: 13X13
      Laundry
      • Level: Basement
      • Area: 77 Square Feet
      • Dimensions: 7X11
      Living room
      • Features: Flooring (Hardwood), Window Treatments (Blinds)
      • Level: Main
      • Area: 460 Square Feet
      • Dimensions: 23X20
      Recreation room
      • Features: Flooring (Carpet)
      • Level: Basement
      • Area: 391 Square Feet
      • Dimensions: 23X17
      Storage
      • Level: Basement
      • Area: 368 Square Feet
      • Dimensions: 23X16
      Walk in closet
      • Level: Second
      • Area: 28 Square Feet
      • Dimensions: 7X4
      Heating
      • Natural Gas
      Cooling
      • Window Unit(s)
      Appliances
      • Laundry: Sink
      Features
      • Flooring: Hardwood
      • Basement: Partially Finished,Full
      • Attic: Pull Down Stair
      • Number of fireplaces: 1
      • Fireplace features: Wood Burning, Living Room
      Interior area
      • Total structure area: 2,560
      • Total interior livable area: 2,206 sqft
      • Finished area below ground: 420
      Video & virtual tour

      Property

      Parking
      • Total spaces: 2
      • Parking features: Shared Driveway, Garage Door Opener, Garage, Yes, Garage Owned, Detached
      • Garage spaces: 2
      • Has uncovered spaces: Yes
      Accessibility
      • Accessibility features: No Disability Access
      Features
      • Stories: 2
      • Patio & porch: Patio
      • Fencing: Fenced
      Lot
      • Size: 8,712 Square Feet
      • Dimensions: 45 x 181 x 45 x 188
      • Features: Landscaped
      Details
      • Additional structures: Garage(s)
      • Parcel number: 05202200070000
      • Special conditions: None
      • Other equipment: Ceiling Fan(s)

      Construction

      Type & style
      • Home type: SingleFamily
      • Architectural style: Tudor
      • Property subtype: Single Family Residence
      Materials
      • Brick
      • Foundation: Concrete Perimeter
      • Roof: Asphalt
      Condition
      • New construction: No
      • Year built: 1930
      • Major remodel year: 2018

      Utilities & green energy

      • Sewer: Public Sewer
      • Water: Lake Michigan, Public

      Community & HOA

      Community
      • Features: Sidewalks, Street Lights, Street Paved
      • Security: Security System
      HOA
      • Services included: None
      Location
      • Region: Winnetka

      Financial & listing details

      • Price per square foot: $453/sqft
      • Tax assessed value: $696,070
      • Annual tax amount: $16,784
      • Date on market: 7/21/2026
      • Ownership: Fee Simple

        Estimated market value

        Not available

        Estimated sales range

        Not available

        $5,402/mo

        Price history

        DateEventPrice
        8/13/2026Pending sale$999,000$453/sqft
        Source: MRED as distributed by MLS GRID #12711054 Report a problem
        7/25/2026Contingent$999,000$453/sqft
        Source: MRED as distributed by MLS GRID #12711054 Report a problem
        7/21/2026Listed for sale$999,000+32.3%$453/sqft
        Source: MRED as distributed by MLS GRID #12711054 Report a problem
        6/15/2021Sold$755,000+0.7%$342/sqft
        Source: MRED as distributed by MLS GRID #11074747 Report a problem
        5/21/2021Pending sale$749,900$340/sqft
        Source: MRED as distributed by MLS GRID #11074747 Report a problem
        5/7/2021Contingent$749,900$340/sqft
        Source: MRED as distributed by MLS GRID #11074747 Report a problem
        5/3/2021Listed for sale$749,900+11.1%$340/sqft
        Source: MRED as distributed by MLS GRID #11074747 Report a problem
        4/6/2019Listing removed$5,000$2/sqft
        Source: @properties #10302232 Report a problem
        3/8/2019Listed for rent$5,000+11.1%$2/sqft
        Source: @properties #10302232 Report a problem
        9/28/2017Listing removed$4,500$2/sqft
        Source: @properties #09698020 Report a problem
        8/14/2017Price change$4,500-10%$2/sqft
        Source: @properties #09698020 Report a problem
        7/22/2017Listed for rent$5,000$2/sqft
        Source: @properties #09698020 Report a problem
        7/11/2016Sold$675,000-3.4%$306/sqft
        Source: MRED as distributed by MLS GRID #09157911 Report a problem
        5/7/2016Pending sale$699,000$317/sqft
        Source: @properties #09157911 Report a problem
        4/18/2016Price change$699,000-2.8%$317/sqft
        Source: @properties #09157911 Report a problem
        3/10/2016Price change$719,000-4%$326/sqft
        Source: @properties #09157911 Report a problem
        3/7/2016Listed for sale$749,000+57.7%$340/sqft
        Source: @properties #09157911 Report a problem
        1/4/2012Sold$475,000$215/sqft
        Source: Public Record Report a problem

        Public tax history

        YearProperty taxesTax assessment
        2024$16,784 +4%$69,607 +0%
        2023$16,137 -13%$69,606 -18.1%
        2022$18,551 +27.6%$84,999 +51.8%
        2021$14,534 +1.6%$56,001
        2020$14,302 +0.8%$56,001 -8%
        2019$14,195 -4%$60,871 -1.3%
        2018$14,788 +3.2%$61,653
        2017$14,331 -0.4%$61,653 -8.7%
        2016$14,391 +8.5%$67,500 +19.4%
        2015$13,260 +2.1%$56,518
        2014$12,989 +5%$56,518
        2013$12,375 -15.3%$56,518 -18.5%
        2012$14,612 +1.2%$69,333
        2011$14,432 +3.1%$69,333
        2010$13,993 +2%$69,333 -11.8%
        2009$13,719 +4.1%$78,633 -5%
        2008$13,175 +3.7%$82,771
        2007$12,704 +15.5%$82,771 +37.2%
        2006$10,999 +1.8%$60,344
        2005$10,800 +3.1%$60,344
        2004$10,473 +23.9%$60,344 +40.6%
        2003$8,454 +15.5%$42,917
        2002$7,318 +8.2%$42,917 -12.9%
        2001$6,763 +2.9%$49,286 +29.4%
        2000$6,570 +7.7%$38,077
        1999$6,102 $38,077
        Find assessor info on the county website

        Monthly payment

        Est. payment

        Payment breakdown

        Explore the cost of this home by adjusting the details. Changes won't be saved.
        All calculations are estimates and provided by Zillow, Inc. for informational purposes only. Actual amounts may vary.
        HOA fees may include property taxes on listings classified as Co-Ops. Contact the listing agent and/or owner for fee details.
        See how much you could borrow to make a competitive offer.

        Climate risks

        Neighborhood: 60093

        Getting around

        66 / 100
        Somewhat Walkable
        54 / 100
        Bikeable

        Nearby schools

        GreatSchools rating
        Schools provided by the listing agent
        • Elementary: Crow Island Elementary School
        • Middle: The Skokie School
        • High: New Trier Twp H.S. Northfield/Wi
        • District: 36

        Source: MRED as distributed by MLS GRID. This data may not be complete. We recommend contacting the local school district to confirm school assignments for this home.

        A local agent can set up tours, give advice and negotiate with sellers.

        A local lender can help you make sure your offer is ready when you are.

        Browse local experts

        Similar homes