Exquisite Mediterranean Masterpiece in the Heart of Orlando! Welcome to 419 Raehn St—a custom-built luxury estate where timeless Mediterranean elegance meets modern sophistication. This 4-bedroom, 3.5-bathroom residence offers an expansive layout, impeccable craftsmanship, and high-end finishes throughout. Step inside to be greeted by soaring 20-foot ceilings, a dramatic curved staircase, and a stunning wood-burning fireplace in the grand formal living room. A retractable chandelier adds convenience and charm, while the seamless flow into the informal living area, complete with a custom entertainment center, a wet bar, and a temperature-controlled 600-bottle wine cellar, creates the perfect ambiance for both intimate and grand gatherings. French doors lead out to the backyard oasis. The recently remodeled chef’s kitchen is a true showstopper, featuring professional-grade stainless steel appliances, a gas cooktop with pot filler, double convection ovens, an apron-front farmhouse sink, custom vented hood, and soft-close cabinetry. A butler’s pantry with a wine refrigerator connects to the elegant formal dining room, which boasts a built-in china closet, designer lighting, and rich wood floors. Designed for versatility, this home offers a private office with exquisite wood coffered ceilings, built-ins, a walk-in closet, and its own entrance—perfect for working from home. Upstairs, a sprawling 20’ x 18’ loft opens to a 38’ x 10’ balcony with breathtaking downtown Orlando skyline views. The primary suite is a private retreat, showcasing wood floors, a dressing room, dual custom walk-in closets, a spa-like bath with a soaking tub, oversized walk-in shower, and dual vanities. Two additional bedrooms, a second loft, and a spacious laundry room with built-in cabinetry complete the second level. Step outside to your private backyard paradise, enclosed by a stucco wall and custom iron gate. A covered 38-ft travertine patio extends around the heated saltwater pool and spa, creating a resort-style feel. Entertain effortlessly with the built-in grill and outdoor refrigerator, while the detached two-car garage and brick-paver driveway add both convenience and curb appeal. With impeccable landscaping, designer finishes, and an unbeatable location, this home offers an unparalleled blend of luxury, comfort, and timeless beauty. Schedule your private tour today and experience the finest in Orlando living!
Sold for $1,975,000
$1,975,000
419 RAEHN STREET, ORLANDO, FL 32806
4beds
4,098sqft
Single Family Residence
Built in 2005
9,957 Square Feet Lot
$1,919,900 Zestimate®
$482/sqft
$5,030 Estimated rent
Home value
$1,919,900
$1.75M - $2.11M
$5,030/mo
Zestimate® history
Owner options
List your home for rent
$5,030/mo
Rent Zestimate®
Find your next renter with Zillow Rental Manager. Plus, with online applications, you can quickly screen prospective tenants – for free.
$5,030/mo
Rent Zestimate®
Refinance and save
$15,177/mo
Est. payment
Refinancing to a lower rate could help reduce your monthly payments and save thousands over the life of the loan.
$15,177/mo
Est. payment
Explore your selling options
Work with a Zillow partner agent
Leverage their expertise and Zillow's premium Showcase listings to get your home seen by more buyers.
Get startedList with your own agent
Get your home in front of millions of buyers by listing it on Zillow.
Learn how to do itSell it yourself
Take full control of how buyers see your home on Zillow by listing For Sale by Owner (FSBO).
List your homeWhat's special
Detached two-car garageDesigner finishesPrivate officeSpacious laundry roomBackyard oasisSpa-like bathBuilt-in grill
Zillow last checked:
Listing updated:
Listed by:
Brad Merrell 407-920-7800,
COLDWELL BANKER REALTY 407-696-8000
Bought with:
Irhelma Pieterse, 3111320
STOCKWORTH REALTY GROUP
Source: Stellar MLS,MLS#: O6278802 Originating MLS: Orlando Regional
Originating MLS: Orlando Regional
Facts & features
Interior
Bedrooms & bathrooms
- Bedrooms: 4
- Bathrooms: 4
- Full bathrooms: 3
- 1/2 bathrooms: 1
Rooms
- Room types: Breakfast Room Separate, Den/Library/Office, Family Room, Dining Room, Living Room, Utility Room, Loft
Primary bedroom
- Features: Walk-In Closet(s)
- Level: Second
- Area: 256 Square Feet
- Dimensions: 16x16
Bedroom 3
- Features: Built-in Closet
- Level: Second
- Area: 156 Square Feet
- Dimensions: 13x12
Bedroom 4
- Features: Built-in Closet
- Level: Second
- Area: 143 Square Feet
- Dimensions: 13x11
Primary bathroom
- Level: Second
- Area: 144 Square Feet
- Dimensions: 12x12
Bathroom 2
- Features: Walk-In Closet(s)
- Level: First
- Area: 195 Square Feet
- Dimensions: 15x13
Balcony porch lanai
- Level: First
- Area: 266 Square Feet
- Dimensions: 38x7
Den
- Features: Walk-In Closet(s)
- Level: First
- Area: 156 Square Feet
- Dimensions: 13x12
Dinette
- Level: First
- Area: 88 Square Feet
- Dimensions: 11x8
Dining room
- Features: Built-in Closet
- Level: First
- Area: 168 Square Feet
- Dimensions: 14x12
Family room
- Level: First
- Area: 324 Square Feet
- Dimensions: 18x18
Kitchen
- Level: First
- Area: 224 Square Feet
- Dimensions: 16x14
Laundry
- Features: Built-in Closet
- Level: Second
- Area: 121 Square Feet
- Dimensions: 11x11
Living room
- Level: First
- Area: 432 Square Feet
- Dimensions: 24x18
Loft
- Level: Second
- Area: 64 Square Feet
- Dimensions: 8x8
Loft
- Level: Second
- Area: 360 Square Feet
- Dimensions: 20x18
Heating
- Central
Cooling
- Central Air
Appliances
- Included: Bar Fridge, Oven, Convection Oven, Dishwasher, Disposal, Dryer, Gas Water Heater, Ice Maker, Microwave, Range, Range Hood, Refrigerator, Tankless Water Heater, Washer, Wine Refrigerator
- Laundry: Inside, Laundry Room, Upper Level
Features
- Built-in Features, Ceiling Fan(s), Coffered Ceiling(s), Crown Molding, High Ceilings, Kitchen/Family Room Combo, Open Floorplan, PrimaryBedroom Upstairs, Solid Surface Counters, Split Bedroom, Stone Counters, Thermostat, Walk-In Closet(s), Wet Bar
- Flooring: Carpet, Travertine, Hardwood
- Doors: French Doors, Outdoor Grill, Outdoor Kitchen
- Windows: Drapes, Rods, Shutters, Window Treatments
- Has fireplace: Yes
- Fireplace features: Living Room, Wood Burning
Interior area
- Total structure area: 5,462
- Total interior livable area: 4,098 sqft
Property
Parking
- Total spaces: 2
- Parking features: Driveway, Garage Door Opener
- Attached garage spaces: 2
- Has uncovered spaces: Yes
- Details: Garage Dimensions: 28x20
Features
- Levels: Two
- Stories: 2
- Patio & porch: Covered, Front Porch, Patio, Porch, Rear Porch
- Exterior features: Awning(s), Irrigation System, Lighting, Outdoor Grill, Outdoor Kitchen, Private Mailbox, Rain Gutters, Sidewalk
- Has private pool: Yes
- Pool features: Auto Cleaner, Chlorine Free, Gunite, Heated, In Ground, Lighting, Salt Water
- Has spa: Yes
- Spa features: Heated, In Ground
- Fencing: Masonry,Other
- Has view: Yes
- View description: City
Lot
- Size: 9,957 Square Feet
- Dimensions: 79 x 126 x 79 x 126
- Features: Landscaped, Level, Sidewalk
- Residential vegetation: Mature Landscaping, Trees/Landscaped
Details
- Parcel number: 012329496001010
- Zoning: R-1/T/AN
- Special conditions: None
Construction
Type & style
- Home type: SingleFamily
- Architectural style: Mediterranean
- Property subtype: Single Family Residence
Materials
- Block, Stucco
- Foundation: Slab
- Roof: Tile
Condition
- Completed
- New construction: No
- Year built: 2005
Utilities & green energy
- Sewer: Public Sewer
- Water: Public
- Utilities for property: Cable Connected, Electricity Connected, Fire Hydrant, Natural Gas Connected, Sewer Connected, Water Connected
Community & HOA
Community
- Security: Security System, Smoke Detector(s)
- Pet fee: $0 monthly
- Subdivision: LANCASTER HEIGHTS
HOA
- Has HOA: No
Location
- Region: Orlando
Financial & listing details
- Price per square foot: $482/sqft
- Tax assessed value: $1,108,392
- Annual tax amount: $12,374
- Date on market: 2/11/2025
- Cumulative days on market: 41 days
- Listing terms: Cash,Conventional,VA Loan
- Ownership: Fee Simple
- Total actual rent: 0
- Electric utility on property: Yes
- Road surface type: Paved, Asphalt
Price history
| Date | Event | Price |
|---|---|---|
| 5/1/2025 | Sold | $1,975,000-6%$482/sqft |
Source:  Stellar MLS #O6278802 Report a problem Stellar MLS #O6278802 Report a problem | ||
| 3/24/2025 | Pending sale | $2,100,000$512/sqft |
Source: Stellar MLS #O6278802 Report a problem | ||
| 2/11/2025 | Listed for sale | $2,100,000$512/sqft |
Source: Stellar MLS #O6278802 Report a problem | ||
Public tax history
| Year | Property taxes | Tax assessment |
|---|---|---|
| 2024 | $12,374 +3.9% | $713,465 +3% |
| 2023 | $11,905 +2.8% | $692,684 +3% |
| 2022 | $11,579 +1.5% | $672,509 +3% |
| 2021 | $11,409 +0.8% | $652,921 +1.4% |
| 2020 | $11,323 +1% | $643,906 +2.3% |
| 2019 | $11,215 +0.9% | $629,429 +1.9% |
| 2018 | $11,115 | $617,693 -19.9% |
| 2017 | $11,115 +1.2% | $770,957 +6.5% |
| 2016 | $10,981 +0.3% | $723,723 +1.3% |
| 2015 | $10,945 -1.9% | $714,460 +5.7% |
| 2014 | $11,158 +7.3% | $675,668 +6.1% |
| 2013 | $10,403 +1.2% | $636,693 +12.6% |
| 2012 | $10,283 -2.9% | $565,515 -2.4% |
| 2011 | $10,585 -8.4% | $579,245 -10.5% |
| 2010 | $11,551 | $647,560 -6% |
| 2009 | -- | $689,101 -17.9% |
| 2008 | $12,316 +5.3% | $839,529 -5% |
| 2007 | $11,699 -6.2% | $883,862 +30.4% |
| 2006 | $12,466 +285.3% | $677,916 +323.7% |
| 2005 | $3,236 -6.5% | $160,000 -9.7% |
| 2004 | $3,461 -2.1% | $177,159 +0.6% |
| 2003 | $3,534 +18.3% | $176,042 +18.7% |
| 2002 | $2,988 +1% | $148,340 +3.8% |
| 2001 | $2,960 +31.5% | $142,849 +36.1% |
| 2000 | $2,250 | $104,940 |
Find assessor info on the county website
Neighborhood: Delaney Park
Nearby homes
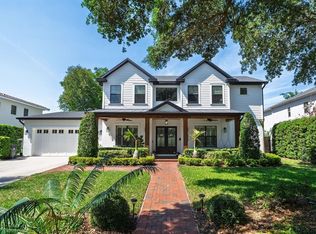
- $2,149,0004 bd4 ba3.7k sqft427 Raehn St, Orlando, FL 32806Sold
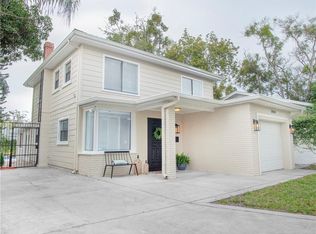
- $702,8004 bd3 ba2k sqft1414 Osceola Ct, Orlando, FL 32806Off Market
- $891-- bd-- ba-- sqft1414 Osceola Ct, Orlando, FL 32806Off Market
- $661,6003 bd2 ba1.9k sqft436 Raehn St, Orlando, FL 32806Off Market
- $--1 bd1 ba675 sqft434 Raehn St, Orlando, FL 32806Off Market
- $855,0004 bd3 ba2.6k sqft1505 Delaney Ave, Orlando, FL 32806Sold
- $499,0003 bd2 ba1.6k sqft1410 Osceola Ct, Orlando, FL 32806Sold
- $1,107,0004 bd3 ba2.9k sqft431 Raehn St, Orlando, FL 32806Off Market
Nearby schools
GreatSchools rating
- 9/10Blankner K-8Grades: PK-8Distance: 0.8 mi
- 6/10William R Boone High SchoolGrades: 9-12Distance: 0.6 mi
Schools provided by the listing agent
- Elementary: Blankner Elem
- Middle: Blankner School (K-8)
- High: Boone High
Source: Stellar MLS. This data may not be complete. We recommend contacting the local school district to confirm school assignments for this home.
Get a cash offer in 3 minutes
Find out how much your home could sell for in as little as 3 minutes with a no-obligation cash offer.
Estimated market value
$1,919,900
Get a cash offer in 3 minutes
Find out how much your home could sell for in as little as 3 minutes with a no-obligation cash offer.
Estimated market value
$1,919,900
- Florida
- Orange County
- Orlando
- 32806
- Delaney Park
- 419 RAEHN STREET
