This home is designed for everyday living and effortless entertaining. A bright living room welcomes you with a modern fireplace and flooded with natural light. Porcelain tile floors flowing seamlessly into the formal dining room. At the heart of the home, the oversized eat-in kitchen delivers with a center island, island and access to a Trex deck your go-to spot for summer barbecues and al fresco dining. The main level offers four spacious bedrooms, thoughtfully split for privacy, along with two full baths. Downstairs, the fully finished walkout basement expands your living space with a family room, dedicated office, ample storage, and a third full upgraded bath. Outside, the level, fenced yard offers room to play, garden, or simply unwind on the patio. A two-car detached garage and a driveway that ensures parking is never an issue. Ready for your next chapter? There are town approved plans to expand which you can see on the last photo & plans for a subdivision not yet submitted to the town. The possibilities are endless!!
Active
$899,000
419 Ratzer Rd, Wayne Twp., NJ 07470
5beds
2,086sqft
Single Family Residence
Built in 1973
0.58 Acres Lot
$928,400 Zestimate®
$431/sqft
$-- HOA
What's special
Modern fireplaceTwo-car detached garageFully finished walkout basementThird full upgraded bathOversized eat-in kitchenFlooded with natural lightAmple storage
- 46 days
- 1,737
- 39
Likely to sell faster than
Zillow last checked:
Listing updated:
Listed by:
Diana Kadan 917-930-7543,
Keller Williams Hudson Valley
Source: GSMLS,MLS#: 4043692
Facts & features
Interior
Bedrooms & bathrooms
- Bedrooms: 5
- Bathrooms: 3
- Full bathrooms: 3
Primary bedroom
- Description: 1st Floor
Bedroom 1
- Level: First
Bedroom 3
- Level: First
Bedroom 4
- Level: First
Dining room
- Features: Formal Dining Room
- Level: First
Family room
- Level: First
Kitchen
- Features: Breakfast Bar, Kitchen Island, Eat-in Kitchen
Basement
- Features: Bath Main, Family Room, Office
Heating
- Baseboard - Hotwater, Natural Gas
Cooling
- 1 Unit
Appliances
- Included: Carbon Monoxide Detector, Gas Cooktop, Induction Cooktop, Dishwasher, Dryer, Range/Oven-Gas, Refrigerator, Washer, Gas Water Heater
Features
- Bedroom/Office
- Flooring: Tile
- Windows: Drapes, Shades, Skylight(s)
- Basement: Yes,Finished,Walk-Out Access
- Number of fireplaces: 1
- Fireplace features: Gas
Interior area
- Total structure area: 2,086
- Total interior livable area: 2,086 sqft
Property
Parking
- Total spaces: 8
- Parking features: 2 Car Width, Detached Garage
- Garage spaces: 2
- Uncovered spaces: 8
Features
- Patio & porch: Deck
Lot
- Size: 0.58 Acres
- Dimensions: .5787 AC
- Features: Wooded
Details
- Parcel number: 2514023200000000240000
- Zoning description: R-B
Construction
Type & style
- Home type: SingleFamily
- Architectural style: Ranch
- Property subtype: Single Family Residence
Materials
- Vinyl Siding
- Roof: Asphalt Shingle
Condition
- Year built: 1973
- Major remodel year: 2022
Utilities & green energy
- Gas: Gas-Natural
- Sewer: Public Sewer
- Water: Public
- Utilities for property: Electricity Connected, Natural Gas Connected, Cable Available
Community & HOA
Community
- Features: Storage
- Security: Carbon Monoxide Detector
Location
- Region: Wayne
Financial & listing details
- Price per square foot: $431/sqft
- Tax assessed value: $257,300
- Annual tax amount: $15,432
- Date on market: 7/29/2026
- Exclusions: Gazebo, Light Fixtures
- Ownership type: Fee Simple
- Electric utility on property: Yes
Estimated market value
$928,400
$882,000 - $975,000
$5,068/mo
Price history
| Date | Event | Price |
|---|---|---|
| 7/29/2026 | Listed for sale | $899,000-5.4%$431/sqft |
Source:  NJMLS #26025569 Report a problem NJMLS #26025569 Report a problem | ||
| 9/9/2025 | Listing removed | $950,000$455/sqft |
Source: NJMLS #25017219 Report a problem | ||
| 5/21/2025 | Price change | $950,000-58.7%$455/sqft |
Source:  GSMLS #3964486 Report a problem GSMLS #3964486 Report a problem | ||
| 5/18/2025 | Listed for sale | $2,300,000+170.9%$1,103/sqft |
Source: Owner Report a problem | ||
| 12/7/2024 | Listing removed | $4,500$2/sqft |
Source: Zillow Rentals Report a problem | ||
| 10/16/2024 | Listed for rent | $4,500$2/sqft |
Source: Zillow Rentals Report a problem | ||
| 10/1/2024 | Listing removed | $4,500$2/sqft |
Source: Zillow Rentals Report a problem | ||
| 9/4/2024 | Price change | $4,500-10%$2/sqft |
Source: Zillow Rentals Report a problem | ||
| 8/23/2024 | Listed for rent | $5,000+25%$2/sqft |
Source: Zillow Rentals Report a problem | ||
| 4/5/2024 | Listing removed | -- |
Source: Zillow Rentals Report a problem | ||
| 12/27/2023 | Price change | $4,000-27.3%$2/sqft |
Source: Zillow Rentals Report a problem | ||
| 12/11/2023 | Price change | $5,500+22.2%$3/sqft |
Source: Zillow Rentals Report a problem | ||
| 11/9/2023 | Listed for rent | $4,500+57.9%$2/sqft |
Source: Zillow Rentals Report a problem | ||
| 11/1/2023 | Listing removed | -- |
Source: Zillow Rentals Report a problem | ||
| 10/16/2023 | Listed for rent | $2,850$1/sqft |
Source: Zillow Rentals Report a problem | ||
| 10/8/2023 | Listing removed | -- |
Source: Zillow Rentals Report a problem | ||
| 9/10/2023 | Listed for rent | $2,850$1/sqft |
Source: Zillow Rentals Report a problem | ||
| 8/23/2023 | Listing removed | $849,000$407/sqft |
Source: NJMLS #23008878 Report a problem | ||
| 5/30/2023 | Price change | $849,000+13.4%$407/sqft |
Source: NJMLS #23008878 Report a problem | ||
| 3/28/2023 | Listed for sale | $749,000-9.2%$359/sqft |
Source: GSMLS #3835273 Report a problem | ||
| 2/24/2023 | Listing removed | -- |
Source: GSMLS #3820142 Report a problem | ||
| 1/31/2023 | Price change | $825,000-2.8%$395/sqft |
Source: GSMLS #3820142 Report a problem | ||
| 1/25/2023 | Price change | $849,000-2.9%$407/sqft |
Source: GSMLS #3820142 Report a problem | ||
| 1/15/2023 | Price change | $874,000-2.8%$419/sqft |
Source: GSMLS #3820142 Report a problem | ||
| 12/4/2022 | Listed for sale | $899,000+38.3%$431/sqft |
Source: GSMLS #3820142 Report a problem | ||
| 8/27/2021 | Sold | $650,000+333.3%$312/sqft |
Source: GSMLS #3719055 Report a problem | ||
| 8/25/1998 | Sold | $150,000$72/sqft |
Source: Public Record Report a problem | ||
Public tax history
| Year | Property taxes | Tax assessment |
|---|---|---|
| 2025 | $15,299 +4% | $257,300 |
| 2024 | $14,712 | $257,300 |
| 2023 | $14,712 +1.1% | $257,300 |
| 2022 | $14,548 +0.1% | $257,300 |
| 2021 | $14,532 +2.4% | $257,300 |
| 2020 | $14,188 +0.9% | $257,300 |
| 2019 | $14,061 +0.9% | $257,300 |
| 2018 | $13,933 +1.4% | $257,300 |
| 2017 | $13,737 +1.2% | $257,300 |
| 2016 | $13,573 +2.9% | $257,300 |
| 2015 | $13,189 +3.5% | $257,300 |
| 2014 | $12,747 +1.7% | $257,300 |
| 2013 | $12,528 +3.8% | $257,300 |
| 2012 | $12,065 +3.8% | $257,300 |
| 2011 | $11,620 +4.4% | $257,300 |
| 2010 | $11,128 | $257,300 |
| 2009 | -- | $257,300 |
| 2008 | -- | $257,300 |
| 2007 | -- | $257,300 |
| 2006 | -- | $257,300 |
| 2005 | -- | $257,300 |
| 2004 | $7,976 | $257,300 |
| 2003 | -- | $257,300 |
| 2002 | -- | $257,300 |
| 2001 | -- | $257,300 |
Find assessor info on the county website
Monthly payment
Est. payment
Payment breakdown
Explore the cost of this home by adjusting the details. Changes won't be saved.Climate risks
Neighborhood: 07470
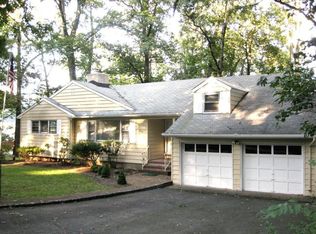
Similar homes
- $725,0004 bd4 ba2.5k sqft30 Laurel Dr, Wayne Twp., NJ 07470For Sale
 MLS ID #4051803, Jeffrey Feagles, Keller Williams Village Square. GSMLS
 - $699,9994 bd3 ba2k sqft54 Stalter, Wayne Twp., NJ 07470For Sale
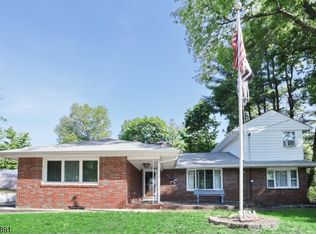 MLS ID #4028918, Diana Buenafuente, Keller Williams Park Views. GSMLS
 - $849,9003 bd3 ba2k sqft42 Randolph St, Lincoln Park Boro, NJ 07035For Sale
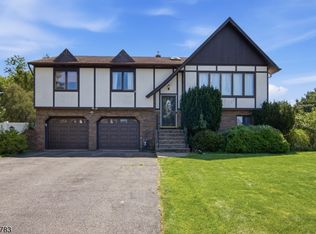 MLS ID #4050239, Sandra Oliveira, New And Modern Group. GSMLS
 - $949,0004 bd3 ba3.1k sqft10 Warrior Way, Parsippany-Troy Hills Twp., NJ 07054For Sale
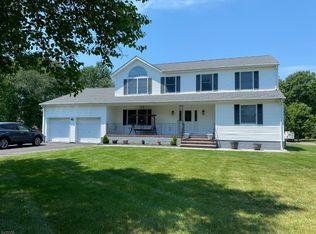 MLS ID #4051124, Barbara Day, Realty One Group Legend. GSMLS
 - $879,0005 bd3 ba2.2k sqft21 Harmony Road, Spring Valley, NY 10977For Sale
 MLS ID #1026662, James J Molinaro Jr, Listing by: Molinaro Assoc RE & Appraiser. OneKey® MLS as distributed by MLS GRID
 - $899,0003 bd3 ba1.9k sqft35 Mayer Drive, Suffern, NY 10901For SaleMLS ID #990635, Yvonne Cohen, Listing by: Coldwell Banker Realty. OneKey® MLS as distributed by MLS GRID
