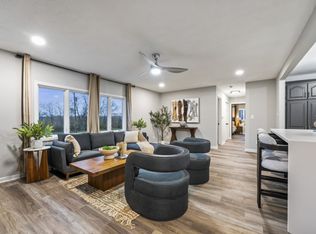
Charming 3 bed / 1.5 bath single-family home in a quaint Oswego neighborhood. Fenced backyard with large deck, front porch, 2-car attached garage (alley access), 700 sf finished English basement with an office that works as a 4th bedroom, 500sf utility room with laundry and extra refrigerator. Large eat-in kitchen with oak island, central air, and all newer stainless steel appliances included range, microwave, dishwasher, refrigerator, washer & dryer. Second-floor and basement flooring is being upgraded to new luxury vinyl plank, no carpeting.
One block from a large park and a walking/running trail; half-mile walk to downtown Oswego and the Fox River. Shopping in Oswego and Yorkville is minutes away, and commuters can catch Metra's BNSF line in nearby Aurora (~15 min). The school bus stop is right outside the front door, serving Oswego's highly regarded District 308 schools. The owner is local and handles repairs and maintenance personally.
Photos are from 2010 new photos coming soon (paint and flooring have been updated).
Non-smoking home. Some pets considered with deposit. Minimum 650 FICO score to apply; $35 application fee per adult covers the credit and background check.
12-month lease, available September 1. First month's rent and one month's security deposit due at signing. Tenant pays all utilities (gas, electric, water/sewer, trash) and handles lawn care and snow removal. Renters insurance with liability coverage required. Non-smoking home. Up to 2 pets welcome subject to type, size, and breed approval $500 refundable pet deposit plus $50/month pet rent per pet. No charges for documented service or assistance animals.
Property rules: No painting walls or furniture. No nails or screws in walls, use command strips. Ask permission before hanging TV on walls. Do not replace fixtures without permission. Annual property inspection.
Screening: employment verification and credit check required; NO EVICTIONS; minimum 650 FICO score; one application per adult, $35 application fee (waived if you provide a reusable tenant screening report issued within 30 days). We never ask for money before you've toured the home.
House for rent
Accepts Zillow applications
$2,550/moFees may apply
419 Reagan Dr, Oswego, IL 60543
3beds
1,250sqft
Price may not include required fees and charges. Price shown reflects the lease term provided. Learn more|
Single family residence
Available now
Dogs OK
Air conditioner, central air
In unit laundry
Attached garage parking
Central, forced air
What's special
Front porchCentral air
- 25 days |
- -- |
- -- |
Zillow last checked:
Listing updated:
Travel times
Facts & features
Interior
Bedrooms & bathrooms
- Bedrooms: 3
- Bathrooms: 2
- Full bathrooms: 1
- 1/2 bathrooms: 1
Heating
- Central, Forced Air
Cooling
- Air Conditioner, Central Air
Appliances
- Included: Dishwasher, Dryer, Freezer, Microwave Oven, Oven, Refrigerator, Washer
- Laundry: In Unit
Features
- Flooring: Carpet, Hardwood, Tile
Interior area
- Total interior livable area: 1,250 sqft
Property
Parking
- Parking features: Attached, Garage
- Has attached garage: Yes
- Details: Contact manager
Features
- Patio & porch: Patio
- Exterior features: Alley, Finished Basement w/ Office/Bedroom
Details
- Additional structures: Garage(s)
- Parcel number: 0318242002
Construction
Type & style
- Home type: SingleFamily
- Property subtype: Single Family Residence
Community & HOA
Location
- Region: Oswego
Financial & listing details
- Lease term: 1 Year
Nearby apartments for rent

Price history
| Date | Event | Price |
|---|---|---|
| 8/4/2026 | Listed for rent | $2,550$2/sqft |
Source: Zillow Rentals Report a problem | ||
| 6/9/2003 | Sold | $186,500+34.2%$149/sqft |
Source: Public Record Report a problem | ||
| 4/9/1999 | Sold | $139,000+37.6%$111/sqft |
Source: Public Record Report a problem | ||
| 2/26/1999 | Sold | $101,000$81/sqft |
Source: Public Record Report a problem | ||
Neighborhood: 60543
Nearby schools
GreatSchools rating
- 8/10Fox Chase Elementary SchoolGrades: K-5Distance: 0.6 mi
- 6/10Traughber Jr High SchoolGrades: 6-8Distance: 2.2 mi
- 8/10Oswego High SchoolGrades: 9-12Distance: 1.3 mi