Skip main navigation
Sold for $357,500
  • $357,500

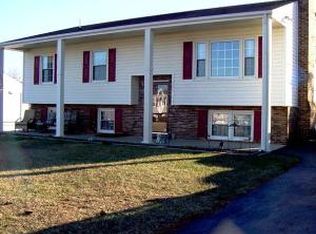
    419 Rebecca Ln, Salem, VA 24153

    4beds
    2,184sqft
    Single Family Residence
    Built in 1983
    10,018 Square Feet Lot
    $362,300 Zestimate®
    $164/sqft
    $2,461 Estimated rent

    Home value

    $362,300

    Estimated sales range

    Not available

    $2,461/mo

    Zestimate® history
    Loading
    Loading...

    Owner options

    List your home for rent

    $2,461/mo

    Rent Zestimate®

    Find your next renter with Zillow Rental Manager. Plus, with online applications, you can quickly screen prospective tenants – for free.

    Learn more

    $2,461/mo

    Rent Zestimate®

    Refinance and save

    $2,180/mo

    Est. payment

    Refinancing to a lower rate could help reduce your monthly payments and save thousands over the life of the loan.

    See today's rates

    $2,180/mo

    Est. payment

    Explore your selling options

    Work with a Zillow partner agent

    Leverage their expertise and Zillow's premium Showcase listings to get your home seen by more buyers.

    Get started

    List with your own agent

    Get your home in front of millions of buyers by listing it on Zillow.

    Learn how to do it

    Sell it yourself

    Take full control of how buyers see your home on Zillow by listing For Sale by Owner (FSBO).

    List your home

    What's special

    Formal dining roomSeveral replaced windows
    Beautifully maintained home offering space, functionality,and comfort in a highly desirable Salem location. The entry level features a spacious living room with gas log fireplace, formal dining room and an additional living room, providing flexible space for entertaining or everyday living. The nicely appointed kitchen flows seamlessly into an incredible sunroom off the back of the home -truly an amazing place to relax and enjoy all four seasons with views of the backyard. Step outside to a large, flat, fully fenced yard ideal for pets, play, or hosting friends and family. The garage leads conveniently into a well-designed mudroom, creating a neat and organized laundry/storage space with built-in shelving -perfect for keeping everything in its place. The upper level offers 4 BRs a full bath as well as the primary BR with en suite bath and WIC .Additional highlights include several replaced windows, HVAC replaced in 23', and a hot water heater replaced in 25', offering peace of mind

    Zillow last checked:

    Listing updated:

    Listed by:

    Austin Bousman 540-597-8394 austinbousman1@gmail.com,

    Re/Max All Stars Realty

    Bought with:

    OUT OF AREA BROKER

    OUT OF AREA BROKER

    Source: LMLS,MLS#: 364580MLS LogoOriginating MLS: Lynchburg Board of Realtors

    Facts & features

    Interior

    Bedrooms & bathrooms
    • Bedrooms: 4
    • Bathrooms: 3
    • Full bathrooms: 2
    • 1/2 bathrooms: 1
    Primary bedroom
    • Level: Second
    • Area: 221.4
    • Dimensions: 12.3 x 18
    Bedroom
    • Dimensions: 0 x 0
    Bedroom 2
    • Level: Second
    • Area: 124.43
    • Dimensions: 11.2 x 11.11
    Bedroom 3
    • Level: Second
    • Area: 159.98
    • Dimensions: 14.4 x 11.11
    Bedroom 4
    • Level: Second
    • Area: 116.66
    • Dimensions: 10.5 x 11.11
    Bedroom 5
    • Area: 0
    • Dimensions: 0 x 0
    Dining room
    • Level: First
    • Area: 133.21
    • Dimensions: 11 x 12.11
    Family room
    • Level: First
    • Area: 193.31
    • Dimensions: 17.4 x 11.11
    Great room
    • Area: 0
    • Dimensions: 0 x 0
    Kitchen
    • Level: First
    • Area: 234.93
    • Dimensions: 19.4 x 12.11
    Living room
    • Level: First
    • Area: 159.98
    • Dimensions: 14.4 x 11.11
    Office
    • Area: 0
    • Dimensions: 0 x 0
    Heating
    • Forced Warm Air-Gas
    Cooling
    • Central Gas
    Appliances
    • Included: Dishwasher, Dryer, Electric Range, Refrigerator, Washer, Gas Water Heater
    • Laundry: Main Level
    Features
    • Ceiling Fan(s), Primary Bed w/Bath, Walk-In Closet(s)
    • Flooring: Carpet, Laminate, Tile, Vinyl
    • Basement: Slab
    • Attic: Scuttle
    • Has fireplace: Yes
    • Fireplace features: Gas Log
    Interior area
    • Total structure area: 2,184
    • Total interior livable area: 2,184 sqft
    • Finished area above ground: 2,184
    • Finished area below ground: 0

    Property

    Parking
    • Parking features: Paved Drive
    • Has uncovered spaces: Yes
    Features
    • Levels: Two
    • Stories: 2
    • Fencing: Fenced
    • Has view: Yes
    • View description: Mountain(s)
    Lot
    • Size: 10,018 Square Feet
    Details
    • Additional structures: Storage
    • Parcel number: 243514

    Construction

    Type & style
    • Home type: SingleFamily
    • Architectural style: Two Story
    • Property subtype: Single Family Residence
    Materials
    • Vinyl Siding
    • Roof: Shingle
    Condition
    • Year built: 1983

    Utilities & green energy

    • Sewer: City
    • Water: City

    Community & HOA

    Community
    • Subdivision: Karen Hills
    Location
    • Region: Salem

    Financial & listing details

    • Price per square foot: $164/sqft
    • Tax assessed value: $293,100
    • Annual tax amount: $3,504
    • Date on market: 3/3/2026
    • Cumulative days on market: 2 days

    Price history

    DateEventPrice
    4/3/2026Sold$357,500+2.2%$164/sqft
    Source: LMLS #364580 Report a problem
    3/5/2026Pending sale$349,950$160/sqft
    Source: RVAR #924804 Report a problem
    3/3/2026Listed for sale$349,950$160/sqft
    Source: RVAR #924804 Report a problem

    Public tax history

    YearProperty taxesTax assessment
    2025$3,459 +9.1%$293,100 +11%
    2024$3,169 +7%$264,100 +7%
    2023$2,963 +7.6%$246,900 +7.6%
    2022$2,754 +3.2%$229,500 +3.2%
    2021$2,668 +1.6%$222,300 +1.6%
    2020$2,626 +3.7%$218,800 +2%
    2019$2,532 +0.6%$214,600 +0.6%
    2018$2,517 +1.1%$213,300 +1.1%
    2017$2,490 -0.2%$211,000 -0.2%
    2016$2,495 +6.2%$211,400 +6.2%
    2015$2,348 $199,000
    2014$2,348 $199,000
    2012-- $199,000
    2011-- $199,000 +1.4%
    2010-- $196,200
    2008-- --
    2007-- --
    2006-- --
    2005-- --
    2004-- --
    2003-- --
    2002-- $128,500
    2001-- $128,500
    Find assessor info on the county website

    Neighborhood: 24153

    Nearby schools

    GreatSchools rating
    Get pre-qualified for a loan
    At Zillow Home Loans, we can pre-qualify you in as little as 5 minutes with no impact to your credit score.

    An equal housing lender. NMLS #10287.

    Sell for more on Zillow
    Get a Zillow Showcase℠ listing at no additional cost and you could sell for .
    $362,300
    2% more
    +$7,246
    With Zillow Showcase(estimated)
    $369,546