Experience luxury living at its finest with this stunning custom-built home by Del Sol. Situated on a beautiful .50-acre lot in Creekmore Park, this home offers an impressive view of the 13th fairway of Richmond Country Club Golf Course and boasts an open floor plan filled with natural light, luxury features, and custom mill-work. With just over 4000 square feet of living space, 4-5 bedrooms, 4 full baths, a home office space, a rec room over the garage, and a covered back aggregate patio, this home is perfect for someone who loves to entertain. The spacious kitchen features granite tops, stainless steel appliances, Eucalyptus hand-built cabinets, a wine rack, a tile backsplash, and a large island with plenty of counter space for cooking and entertaining. The first-floor primary suite has new wood floors, two large walk-in closets, and a luxury bathroom, while wood floors can be found throughout the first level and upstairs hallway. High archways, interior solid core doors, full walk-up attic access, a 20 KW whole house generator, a tankless water heater, and an oversized 2-car garage are just some of the features that make this home even more exceptional. Connected to natural gas, water, and sewer with Xfinity or Fios internet options, this home is perfect for those who want to experience luxury living in a prime location. Don't miss out on this unique opportunity to own a truly exceptional home!
Sold for $997,000
$997,000
419 Regina Ln, Henrico, VA 23238
5beds
4,018sqft
Single Family Residence
Built in 2013
0.5 Acres Lot
$1,092,700 Zestimate®
$248/sqft
$4,297 Estimated rent
Home value
$1,092,700
$1.04M - $1.15M
$4,297/mo
Zestimate® history
Owner options
List your home for rent
$4,297/mo
Rent Zestimate®
Find your next renter with Zillow Rental Manager. Plus, with online applications, you can quickly screen prospective tenants – for free.
$4,297/mo
Rent Zestimate®
Refinance and save
$6,404/mo
Est. payment
Refinancing to a lower rate could help reduce your monthly payments and save thousands over the life of the loan.
$6,404/mo
Est. payment
Explore your selling options
Work with a Zillow partner agent
Leverage their expertise and Zillow's premium Showcase listings to get your home seen by more buyers.
Get startedList with your own agent
Get your home in front of millions of buyers by listing it on Zillow.
Learn how to do itSell it yourself
Take full control of how buyers see your home on Zillow by listing For Sale by Owner (FSBO).
List your homeWhat's special
Zillow last checked:
Listing updated:
Listed by:
Wes Atiyeh 804-370-0401,
Joyner Fine Properties
Bought with:
Freddie Coffey, 0225195882
CapCenter
Source: CVRMLS,MLS#: 2411262 Originating MLS: Central Virginia Regional MLS
Originating MLS: Central Virginia Regional MLSFacts & features
Interior
Bedrooms & bathrooms
- Bedrooms: 5
- Bathrooms: 4
- Full bathrooms: 4
Rooms
- Room types: Center Hall
Primary bedroom
- Description: Wood FLRS large walk-ins, ensuite
- Level: First
- Dimensions: 17.5 x 20.0
Bedroom 2
- Description: Carpet Closet Ceiling Fan/Light
- Level: Second
- Dimensions: 17.7 x 11.7
Bedroom 3
- Description: CArpet Large Closet Ceiling Fan/Light
- Level: Second
- Dimensions: 11.7 x 13.7
Bedroom 4
- Description: Carpet, Large Storage area
- Level: Second
- Dimensions: 18.5 x 12.6
Dining room
- Description: Wood FLRS high ceilings Open to FR
- Level: First
- Dimensions: 17.10 x 11.4
Family room
- Description: Light and Bright with built-ins and views of GC.
- Level: First
- Dimensions: 21.9 x 18.4
Foyer
- Description: Open and light Wood floors
- Level: First
- Dimensions: 7.9 x 12.6
Other
- Description: Tub & Shower
- Level: First
Other
- Description: Tub & Shower
- Level: Second
Kitchen
- Description: Large Island SS Appli. Custome Cabinets OPEN
- Level: First
- Dimensions: 17.7 x 15.11
Laundry
- Description: Tile floor and cabinets access to garage
- Level: First
- Dimensions: 7.4 x 12.6
Living room
- Description: Wood FLRS potential office space
- Level: First
- Dimensions: 11.2 x 12.6
Office
- Description: Wood FLRS access to FB 5th bedroom
- Level: First
- Dimensions: 12.4 x 16.1
Recreation
- Description: Carpet, Great space for entert. or flex space
- Level: Second
- Dimensions: 18.0 x 28.2
Sitting room
- Description: Off the kitchen area
- Level: First
- Dimensions: 13.8 x 12.0
Heating
- Electric, Forced Air, Heat Pump, Natural Gas, Zoned
Cooling
- Heat Pump, Zoned
Appliances
- Included: Built-In Oven, Double Oven, Dryer, Dishwasher, Exhaust Fan, Gas Cooking, Disposal, Gas Water Heater, Microwave, Refrigerator, Tankless Water Heater, Washer
- Laundry: Washer Hookup, Dryer Hookup
Features
- Bookcases, Built-in Features, Bedroom on Main Level, Ceiling Fan(s), Dining Area, Separate/Formal Dining Room, Double Vanity, Eat-in Kitchen, Fireplace, Granite Counters, High Ceilings, Kitchen Island, Main Level Primary, Recessed Lighting, Cable TV, Walk-In Closet(s)
- Flooring: Carpet, Tile, Wood
- Doors: Insulated Doors
- Windows: Palladian Window(s)
- Basement: Crawl Space
- Attic: Floored,Walk-up
- Number of fireplaces: 1
- Fireplace features: Gas, Vented
Interior area
- Total interior livable area: 4,018 sqft
- Finished area above ground: 4,018
Property
Parking
- Total spaces: 2
- Parking features: Attached, Covered, Direct Access, Driveway, Garage, Garage Door Opener, Oversized, Paved, Garage Faces Rear, Garage Faces Side
- Attached garage spaces: 2
- Has uncovered spaces: Yes
Features
- Levels: Two
- Stories: 2
- Patio & porch: Rear Porch, Patio
- Exterior features: Sprinkler/Irrigation, Lighting, Paved Driveway
- Pool features: None
- Fencing: None
- Has view: Yes
- View description: Golf Course
Lot
- Size: 0.5 Acres
- Features: Dead End, Landscaped, On Golf Course
Details
- Parcel number: 63380180
- Zoning description: R-3
- Other equipment: Generator, Satellite Dish
Construction
Type & style
- Home type: SingleFamily
- Architectural style: Transitional
- Property subtype: Single Family Residence
Materials
- Brick, Block, Drywall, HardiPlank Type
Condition
- Resale
- New construction: No
- Year built: 2013
Utilities & green energy
- Sewer: Public Sewer
- Water: Public
Community & HOA
Community
- Features: Common Grounds/Area, Street Lights, Sidewalks
- Security: Security System, Smoke Detector(s)
- Subdivision: Creekmore Park
HOA
- Has HOA: Yes
- Amenities included: Landscaping
- Services included: Common Areas
- HOA fee: $600 annually
Location
- Region: Henrico
Financial & listing details
- Price per square foot: $248/sqft
- Tax assessed value: $928,000
- Annual tax amount: $4,918
- Date on market: 1/23/2026
- Ownership: Individuals
- Ownership type: Sole Proprietor
Price history
| Date | Event | Price |
|---|---|---|
| 8/1/2024 | Sold | $997,000$248/sqft |
Source:  CVRMLS #2411262 Report a problem CVRMLS #2411262 Report a problem | ||
| 5/29/2024 | Pending sale | $997,000$248/sqft |
Source: CVRMLS #2411262 Report a problem | ||
| 5/23/2024 | Listed for sale | $997,000+49.1%$248/sqft |
Source: CVRMLS #2411262 Report a problem | ||
| 3/14/2013 | Sold | $668,790$166/sqft |
Source: Public Record Report a problem | ||
Public tax history
| Year | Property taxes | Tax assessment |
|---|---|---|
| 2025 | $8,520 +73.2% | $1,002,300 +8% |
| 2024 | $4,918 -34.7% | $928,000 +4.7% |
| 2023 | $7,531 +9.8% | $886,000 +9.8% |
| 2022 | $6,860 | $807,100 +2.3% |
| 2021 | -- | $789,300 +4.6% |
| 2020 | -- | $754,900 |
| 2019 | $4,001 +3.6% | $754,900 +3.6% |
| 2018 | $3,863 -37.6% | $728,800 +4.8% |
| 2017 | $6,195 +119% | $695,500 +4.5% |
| 2016 | $2,828 | $665,500 -0.1% |
| 2015 | $2,828 | $666,100 +3.9% |
| 2014 | -- | $641,000 +408.7% |
| 2013 | -- | $126,000 -10% |
| 2012 | -- | $140,000 -6.7% |
| 2011 | -- | $150,000 |
| 2010 | -- | $150,000 |
| 2009 | $795 | $150,000 |
| 2008 | $795 | $150,000 |
| 2007 | -- | $150,000 +14.1% |
| 2006 | -- | $131,500 |
| 2005 | -- | $131,500 |
| 2004 | $776 | $131,500 |
Find assessor info on the county website
Neighborhood: 23238
Nearby homes
- $1,059,5004 bd3 ba3.7k sqft421 Regina Ln, Henrico, VA 23238Off Market
- $982,1004 bd3 ba4k sqft417 Regina Ln, Henrico, VA 23238Off Market
- $959,6003 bd4 ba3.1k sqft423 Regina Ln, Henrico, VA 23238Off Market
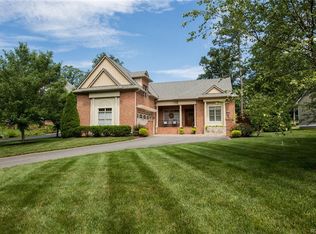
- $1,096,5005 bd3 ba3.7k sqft415 Regina Ln, Henrico, VA 23238Off Market
- $1,271,3004 bd4 ba4.9k sqft413 Regina Ln, Henrico, VA 23238Off Market
- $916,6004 bd3 ba4k sqft420 Regina Ln, Henrico, VA 23238Off Market
- $904,0003 bd4 ba4.5k sqft422 Regina Ln, Henrico, VA 23238Off Market
- $920,4004 bd4 ba3.9k sqft418 Regina Ln, Henrico, VA 23238Off Market
Nearby schools
GreatSchools rating
- 10/10Randolph Elementary SchoolGrades: PK-5Distance: 8.6 mi
- 6/10Goochland Middle SchoolGrades: 6-8Distance: 13.7 mi
- 9/10Goochland High SchoolGrades: 9-12Distance: 13.7 mi
Schools provided by the listing agent
- Elementary: Randolph
- Middle: Goochland
- High: Goochland
Source: CVRMLS. This data may not be complete. We recommend contacting the local school district to confirm school assignments for this home.
Get a cash offer in 3 minutes
Find out how much your home could sell for in as little as 3 minutes with a no-obligation cash offer.
Estimated market value
$1,092,700
Get a cash offer in 3 minutes
Find out how much your home could sell for in as little as 3 minutes with a no-obligation cash offer.
Estimated market value
$1,092,700
- Virginia
- Goochland County
- Henrico
- 23238
- 419 Regina Ln
Nearby cities
Nearby neighborhoods
Nearby zip codes
Other Henrico Topics
