Welcome to your dream home in Harker Heights, TX!
This stunning residence offers spacious living with modern comforts. As you enter, you're greeted by elegant tile and hardwood flooring in open living spaces. The gourmet kitchen boasts beautiful cabinetry, a center island, and a cozy breakfast nook. Enjoy your evenings in the living room by the fireplace, or entertain in the formal dining area adorned with exquisite lighting.
The home features four bedrooms with plush carpeting and ceiling fans for comfort. The master suite includes a bathroom with a garden tub, separate shower, and dual vanities.
Outside, a covered patio with picturesque views of the large backyard is perfect for gatherings or quiet moments. This property has everything you need, including convenient access to local amenities and schools. Don't miss the chance to make this exceptional house your forever home!
Closed
Price Unknown
419 Reservation Dr, Harker Heights, TX 76548
4beds
3,164sqft
Single Family Residence
Built in 2005
0.31 Acres Lot
$332,200 Zestimate®
$--/sqft
$2,280 Estimated rent
Home value
$332,200
$312,000 - $355,000
$2,280/mo
Zestimate® history
Owner options
List your home for rent
$2,280/mo
Rent Zestimate®
Find your next renter with Zillow Rental Manager. Plus, with online applications, you can quickly screen prospective tenants – for free.
$2,280/mo
Rent Zestimate®
Refinance and save
Refinancing to a lower rate could help reduce your monthly payments and save thousands over the life of the loan.
Explore your selling options
Work with a Zillow partner agent
Leverage their expertise and Zillow's premium Showcase listings to get your home seen by more buyers.
Get startedList with your own agent
Get your home in front of millions of buyers by listing it on Zillow.
Learn how to do itSell it yourself
Take full control of how buyers see your home on Zillow by listing For Sale by Owner (FSBO).
List your homeWhat's special
Plush carpetingOpen living spacesSpacious livingFormal dining areaCeiling fansExquisite lightingFour bedrooms
Zillow last checked:
Listing updated:
Listed by:
Eva Keagle (254)698-4300,
ERA Brokers Consolidated
Bought with:
Aundrea Dudik, TREC #0694083
eXp Realty LLC
, TREC #null
Source: Central Texas MLS,MLS#: 612975 Originating MLS: Fort Hood Area Association of REALTORS
Originating MLS: Fort Hood Area Association of REALTORSFacts & features
Interior
Bedrooms & bathrooms
- Bedrooms: 4
- Bathrooms: 3
- Full bathrooms: 2
- 1/2 bathrooms: 1
Primary bedroom
- Level: Main
- Dimensions: 17'4" x 19'2"
Bedroom 2
- Level: Upper
- Dimensions: 11'4" x 16'2"
Bedroom 3
- Level: Upper
- Dimensions: 12'3" x 13'9"
Bedroom 4
- Level: Upper
- Dimensions: 12'2" x 14'2"
Primary bathroom
- Level: Main
- Dimensions: 10'4" x 14'1"
Bathroom
- Level: Main
- Dimensions: 5'0" x 6'0"
Bathroom
- Level: Upper
- Dimensions: 11'1" x 10'4"
Breakfast room nook
- Level: Main
- Dimensions: 13'7" x 9'11"
Dining room
- Level: Main
- Dimensions: 12'2" x 14'1"
Entry foyer
- Level: Main
- Dimensions: 5'3" x 8'3"
Family room
- Level: Upper
- Dimensions: 14'4" x 15'2"
Kitchen
- Level: Main
- Dimensions: 13'7" x 14'4"
Living room
- Level: Main
- Dimensions: 16'0" x 16'10"
Living room
- Features: Multiple Living Areas
- Level: Main
- Dimensions: 14'1" x 12'2"
Heating
- Electric, Fireplace(s)
Cooling
- 1 Unit
Appliances
- Included: Double Oven, Dishwasher, Electric Cooktop, Disposal, Some Electric Appliances, Range
- Laundry: Washer Hookup, Electric Dryer Hookup, Laundry in Utility Room, Lower Level, Laundry Room
Features
- Ceiling Fan(s), Dining Area, Separate/Formal Dining Room, Double Vanity, Entrance Foyer, Eat-in Kitchen, Garden Tub/Roman Tub, Laminate Counters, Primary Downstairs, Multiple Living Areas, MultipleDining Areas, Main Level Primary, Separate Shower, Walk-In Closet(s), Window Treatments, Breakfast Bar, Breakfast Area, Kitchen Island, Pantry, Walk-In Pantry
- Flooring: Carpet, Ceramic Tile
- Windows: Window Treatments
- Attic: Access Only
- Number of fireplaces: 1
- Fireplace features: Living Room
Interior area
- Total interior livable area: 3,164 sqft
Property
Parking
- Total spaces: 2
- Parking features: Attached, Garage, Garage Door Opener
- Attached garage spaces: 2
Features
- Levels: Two
- Stories: 2
- Patio & porch: Covered, Patio, Porch
- Exterior features: Covered Patio, Porch
- Pool features: None
- Fencing: Back Yard
- Has view: Yes
- View description: None
- Body of water: None
Lot
- Size: 0.31 Acres
Details
- Parcel number: 349034
Construction
Type & style
- Home type: SingleFamily
- Architectural style: Traditional
- Property subtype: Single Family Residence
Materials
- Masonry
- Foundation: Slab
- Roof: Composition,Shingle
Condition
- Resale
- Year built: 2005
Details
- Builder name: Centex
Utilities & green energy
- Sewer: Public Sewer
- Utilities for property: Electricity Available, Trash Collection Public
Community & HOA
Community
- Features: None
- Security: Smoke Detector(s)
- Subdivision: Skipcha Mountain Estates
HOA
- Has HOA: No
Location
- Region: Harker Heights
Financial & listing details
- Tax assessed value: $362,155
- Date on market: 5/15/2026
- Cumulative days on market: 24 days
- Listing agreement: Exclusive Right To Sell
- Listing terms: Cash,Conventional,FHA,VA Loan
- Electric utility on property: Yes
- Road surface type: Asphalt
Price history
| Date | Event | Price |
|---|---|---|
| 6/10/2026 | Sold | -- |
Source:  Central Texas MLS #612975 Report a problem Central Texas MLS #612975 Report a problem | ||
| 6/10/2026 | Pending sale | $359,950$114/sqft |
Source: Central Texas MLS #612975 Report a problem | ||
| 5/29/2026 | Contingent | $359,950$114/sqft |
Source: Central Texas MLS #612975 Report a problem | ||
| 5/15/2026 | Listed for sale | $359,950$114/sqft |
Source: Central Texas MLS #612975 Report a problem | ||
Public tax history
| Year | Property taxes | Tax assessment |
|---|---|---|
| 2025 | -- | $362,155 -3.5% |
| 2024 | -- | $375,112 +14.5% |
| 2023 | -- | $327,567 +10% |
| 2022 | -- | $297,788 +10% |
| 2021 | -- | $270,716 +10% |
| 2020 | -- | $246,105 +2.7% |
| 2019 | -- | $239,593 -0.8% |
| 2018 | $5,015 | $241,446 -0.8% |
| 2017 | $5,015 | $243,444 +4.4% |
| 2016 | $5,015 -1.6% | $233,194 +0.8% |
| 2015 | $5,097 | $231,333 +1.8% |
| 2014 | $5,097 | $227,247 +4.1% |
| 2013 | -- | $218,389 +4.1% |
| 2012 | -- | $209,695 -8.6% |
| 2011 | -- | $229,344 |
| 2010 | -- | $229,344 |
| 2009 | -- | $229,344 |
| 2008 | -- | $229,344 +3.7% |
| 2007 | -- | $221,233 +10% |
| 2006 | -- | $201,121 +1221% |
| 2005 | -- | $15,225 |
Find assessor info on the county website
Neighborhood: 76548
Nearby homes
- $352,8003 bd2 ba2.4k sqft417 Reservation Dr, Harker Heights, TX 76548Off Market
- $326,6004 bd2 ba2.8k sqft421 Reservation Dr, Harker Heights, TX 76548Off Market

- $301,4004 bd2 ba2.4k sqft410 Rain Cloud Trl, Harker Heights, TX 76548Off Market
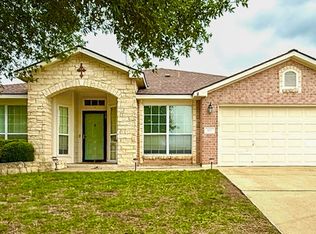
- $297,6004 bd2 ba2.5k sqft412 Rain Cloud Trl, Harker Heights, TX 76548Off Market

- $307,200-- bd-- ba2.7k sqft408 Rain Cloud Trl, Harker Heights, TX 76548Off Market
- $300,9003 bd3 ba2.6k sqft406 Rain Cloud Trl, Harker Heights, TX 76548Off Market
- $357,4005 bd3 ba2.6k sqft415 Reservation Dr, Harker Heights, TX 76548Off Market
- $317,2004 bd3 ba2.6k sqft423 Reservation Dr, Harker Heights, TX 76548Off Market
Nearby schools
GreatSchools rating
- 7/10Skipcha Elementary SchoolGrades: PK-5Distance: 0.1 mi
- 5/10Union Grove Middle SchoolGrades: 6-8Distance: 0.6 mi
- 5/10Harker Heights High SchoolGrades: 9-12Distance: 0.7 mi
Schools provided by the listing agent
- District: Killeen ISD
Source: Central Texas MLS. This data may not be complete. We recommend contacting the local school district to confirm school assignments for this home.
Get a cash offer in 3 minutes
Find out how much your home could sell for in as little as 3 minutes with a no-obligation cash offer.
Estimated market value
$332,200
Get a cash offer in 3 minutes
Find out how much your home could sell for in as little as 3 minutes with a no-obligation cash offer.
Estimated market value
$332,200
- Texas
- Bell County
- Harker Heights
- 76548
- 419 Reservation Dr
Nearby cities
Nearby zip codes
Other Harker Heights Topics
