Welcome HOME! This remodeled ranch is waiting for you to make it yours! Sprawling on a large lot, this beautiful remodeled home offers three main floor bedrooms including a primary suite with a private 3/4 bathroom and two generously sized secondary bedrooms with a shared full bathroom. Upon entry, you are greeted with a sun soaked living room with beautiful NEW hardwood floors. The renovated kitchen features NEW cabinets, NEW quartz countertops, NEW appliances, NEW garbage disposal, two pantries, NEW flooring & NEW trim, and just off of the kitchen is a great area for a formal dining space. Both upstairs bathrooms have updates including NEW flooring, NEW lighting & fixtures, and a NEW vanity in the hall bathroom! The basement features a large bonus living area with the 4th bedroom (non-conforming), 3/4 bathroom and the huge laundry area & closet offers options for plenty of storage. Other features include a NEW electrical panel, NEW bedroom, hall & dining lighting, NEW plumbing fixtures, NEW interior paint throughout, and a 2 car attached garage. This home is situated on a large lot with mature trees creating a private, peaceful backyard and the large covered patio off of the living and dining room allows for a flowing space to entertain guests! Located in the desirable Park View Estates neighborhood, this home is just blocks away from Del Mar park which offers amazing amenities such as sports courts, fields, an outdoor pool, a playground, and an adult rec center! Walking distance to neighborhood schools, great access to highways, Children's Hospital & Anschutz Medical campuses! This is the perfect place to move right in and call it HOME!
Sold for $499,000
Street View
$499,000
419 Revere Street, Aurora, CO 80011
4beds
2,520sqft
Single Family Residence
Built in 1962
9,496 Square Feet Lot
$502,000 Zestimate®
$198/sqft
$2,584 Estimated rent
Home value
$502,000
$477,000 - $527,000
$2,584/mo
Zestimate® history
Owner options
List your home for rent
$2,584/mo
Rent Zestimate®
Find your next renter with Zillow Rental Manager. Plus, with online applications, you can quickly screen prospective tenants – for free.
$2,584/mo
Rent Zestimate®
Refinance and save
$2,941/mo
Est. payment
Refinancing to a lower rate could help reduce your monthly payments and save thousands over the life of the loan.
$2,941/mo
Est. payment
Explore your selling options
Work with a Zillow partner agent
Leverage their expertise and Zillow's premium Showcase listings to get your home seen by more buyers.
Get startedList with your own agent
Get your home in front of millions of buyers by listing it on Zillow.
Learn how to do itSell it yourself
Take full control of how buyers see your home on Zillow by listing For Sale by Owner (FSBO).
List your homeWhat's special
Peaceful backyardOutdoor poolLarge covered patioNew quartz countertopsSports courtsNew bedroomNew trim
Zillow last checked:
Listing updated:
Listed by:
Tori Whittaker 720-933-3456 tori@coloradohomerealty.com,
Colorado Home Realty
Bought with:
Luz Daniels, 40022708
Keller Williams DTC
Source: REcolorado as distributed by MLS GRID,MLS#: 5244364
Facts & features
Interior
Bedrooms & bathrooms
- Bedrooms: 4
- Bathrooms: 3
- Full bathrooms: 1
- 3/4 bathrooms: 2
- Main level bathrooms: 2
- Main level bedrooms: 3
Primary bedroom
- Description: New Hardwood Floors, Paint & Lighting
- Level: Main
Bedroom
- Description: New Hardwood Floors, Paint & Lighting
- Level: Main
Bedroom
- Description: New Hardwood Floors, Paint & Lighting
- Level: Main
Bedroom
- Description: Non-Conforming 4th Bedroom
- Level: Basement
Primary bathroom
- Description: New Paint, Lighting & Faucet
- Level: Main
Bathroom
- Description: New Flooring, Vanity, Paint, Lighting & Fixtures
- Level: Main
Bathroom
- Description: Private 3/4 Guest Bathroom
- Level: Basement
Dining room
- Description: Large Formal Dining, Open To The Kitchen, Living Room & Covered Patio, New Light Fixture
- Level: Main
Great room
- Description: Large Bonus Living Area, New Paint
- Level: Basement
Laundry
- Description: Spacious Laundry Area With Lots Of Storage
- Level: Basement
Living room
- Description: Huge Living Room, New Hardwood Floors, Tons Of Natural Light
- Level: Main
Heating
- Forced Air, Natural Gas
Cooling
- Central Air
Appliances
- Included: Dishwasher, Microwave, Range, Refrigerator, Washer
Features
- Pantry
- Flooring: Tile, Wood
- Basement: Finished
Interior area
- Total structure area: 2,520
- Total interior livable area: 2,520 sqft
- Finished area above ground: 1,400
- Finished area below ground: 560
Property
Parking
- Total spaces: 2
- Parking features: Garage - Attached
- Attached garage spaces: 2
Features
- Levels: One
- Stories: 1
- Exterior features: Rain Gutters
Lot
- Size: 9,496 Square Feet
Details
- Parcel number: 031138426
- Special conditions: Standard
Construction
Type & style
- Home type: SingleFamily
- Property subtype: Single Family Residence
Materials
- Brick
- Roof: Composition
Condition
- Year built: 1962
Utilities & green energy
- Sewer: Public Sewer
- Water: Public
Community & HOA
Community
- Subdivision: Park View Estates
HOA
- Has HOA: No
Location
- Region: Aurora
Financial & listing details
- Price per square foot: $198/sqft
- Tax assessed value: $509,500
- Annual tax amount: $1,617
- Date on market: 10/5/2023
- Listing terms: Cash,Conventional,FHA,VA Loan
- Exclusions: Staging Items Including Any/All Curtains & Any/All Wall Décor
- Ownership: Individual
- Road surface type: Paved
Price history
| Date | Event | Price |
|---|---|---|
| 11/15/2023 | Sold | $499,000+0.1%$198/sqft |
Source:  REcolorado as distributed by MLS GRID #5244364 Report a problem REcolorado as distributed by MLS GRID #5244364 Report a problem | ||
| 10/9/2023 | Pending sale | $498,750$198/sqft |
Source: REcolorado as distributed by MLS GRID #5244364 Report a problem | ||
| 10/4/2023 | Listed for sale | $498,750$198/sqft |
Source: REcolorado as distributed by MLS GRID #5244364 Report a problem | ||
Public tax history
| Year | Property taxes | Tax assessment |
|---|---|---|
| 2025 | $2,777 +3.1% | $31,844 +9.9% |
| 2024 | $2,693 +66.6% | $28,978 -12.1% |
| 2023 | $1,617 -3.1% | $32,980 +43.1% |
| 2022 | $1,669 | $23,053 -2.8% |
| 2021 | -- | $23,716 +11.5% |
| 2020 | $1,471 +36% | $21,279 |
| 2019 | $1,082 | -- |
| 2018 | $1,082 +15% | $17,431 |
| 2017 | $941 | $17,431 +20.3% |
| 2016 | -- | $14,495 |
| 2015 | -- | $14,495 +43.7% |
| 2014 | $657 +38.4% | $10,085 -11.8% |
| 2013 | $475 | $11,430 |
| 2012 | -- | $11,430 |
| 2011 | $873 +1.1% | $11,430 +6.1% |
| 2010 | $864 +25.8% | $10,770 |
| 2009 | $687 | $10,770 -34.9% |
| 2008 | -- | $16,533 |
| 2007 | -- | $16,533 +3.1% |
| 2006 | -- | $16,031 |
| 2005 | -- | $16,031 -1.8% |
| 2002 | $1,253 +23.9% | $16,320 +27.4% |
| 2001 | $1,011 | $12,810 |
Find assessor info on the county website
Neighborhood: Lyn Knoll
Nearby homes
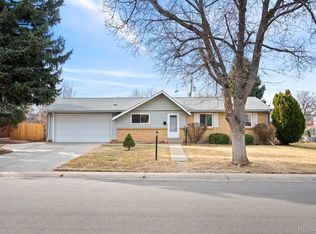
- $465,0004 bd3 ba2.1k sqft431 Revere St, Aurora, CO 80011Sold
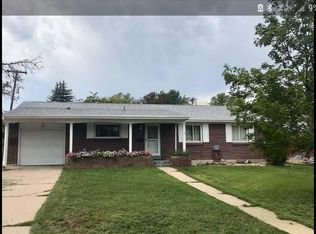
- $442,0004 bd3 ba2.2k sqft407 Revere St, Aurora, CO 80011Off Market
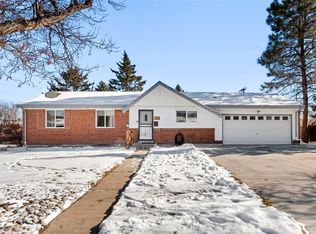
- $520,0005 bd3 ba2.2k sqft420 Racine St, Aurora, CO 80011Sold
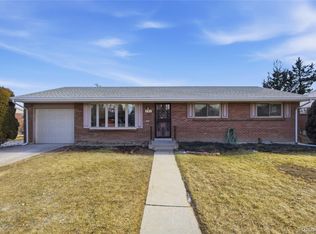
- $483,0005 bd3 ba2.2k sqft434 Racine St, Aurora, CO 80011Sold
- $396,4003 bd2 ba1.1k sqft402 Racine St, Aurora, CO 80011Off Market
- $516,3004 bd3 ba2.6k sqft455 Revere St, Aurora, CO 80011Off Market
- $436,1003 bd2 ba2.2k sqft450 Racine St, Aurora, CO 80011Off Market
- $407,0003 bd2 ba1.4k sqft416 Revere St, Aurora, CO 80011Off Market
Nearby schools
GreatSchools rating
- 4/10Aurora Central High SchoolGrades: PK-12Distance: 0.9 mi
Schools provided by the listing agent
- Elementary: Lyn Knoll
- Middle: South
- High: Aurora Central
- District: Adams-Arapahoe 28J
Source: REcolorado as distributed by MLS GRID. This data may not be complete. We recommend contacting the local school district to confirm school assignments for this home.
Get a cash offer in 3 minutes
Find out how much your home could sell for in as little as 3 minutes with a no-obligation cash offer.
Estimated market value
$502,000
Get a cash offer in 3 minutes
Find out how much your home could sell for in as little as 3 minutes with a no-obligation cash offer.
Estimated market value
$502,000
- Colorado
- Arapahoe County
- Aurora
- 80011
- Lyn Knoll
- 419 Revere Street
Nearby cities
Nearby neighborhoods
Nearby zip codes
Other Aurora Topics
