Skip main navigation
Sold for $400,000
  • $400,000

    419 Richards Ave, Clearwater, FL 33755

    2beds
    1,424sqft
    Single Family Residence
    Built in 1954
    8,019 Square Feet Lot
    $390,200 Zestimate®
    $281/sqft
    $4,558 Estimated rent

    Home value

    $390,200

    $355,000 - $429,000

    $4,558/mo

    Zestimate® history
    Loading
    Loading...

    Owner options

    List your home for rent

    $4,558/mo

    Rent Zestimate®

    Find your next renter with Zillow Rental Manager. Plus, with online applications, you can quickly screen prospective tenants – for free.

    Learn more

    $4,558/mo

    Rent Zestimate®

    Refinance and save

    $2,733/mo

    Est. payment

    Refinancing to a lower rate could help reduce your monthly payments and save thousands over the life of the loan.

    See today's rates

    $2,733/mo

    Est. payment

    Explore your selling options

    Work with a Zillow partner agent

    Leverage their expertise and Zillow's premium Showcase listings to get your home seen by more buyers.

    Get started

    List with your own agent

    Get your home in front of millions of buyers by listing it on Zillow.

    Learn how to do it

    Sell it yourself

    Take full control of how buyers see your home on Zillow by listing For Sale by Owner (FSBO).

    List your home

    What's special

    Well sized bedroomsNewer appliancesLush backyardSparkling poolRefreshing poolEnsuite bathroomExtra storage
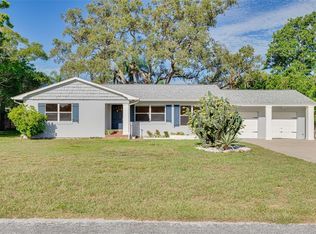
    Welcome home to this lovingly maintained two bedroom two bath pool home in the heart of Clearwater. Upon entering the home there is a large inviting living room and adjacent dining room have warm original hardwood floors. A perfect setting to entertain your family and friends. Large bright windows in the dining room overlook the nicely landscaped yard and refreshing pool. For the chef in the family fully operational kitchen with newer appliances and pantry. The well sized bedrooms both have two large closets and beautiful hardwood flooring. One bedroom features an ensuite bathroom with shower. The hall guest bathroom has fun vintage tiling and relaxing bathtub. Interior laundry room has extra storage leading to the one car garage. Enjoy long summer days in the lush backyard and  BBQs on the patio. The sparkling pool is heated and large enough for laps! The home has a newer  HVAC system, plumbing pipes, newer water heater, newer appliances, and ready for you to put your own touches. Enjoy walking to the neighborhood community park and tranquil pond. Within minutes to the sugar sands of Clearwater, the quaint shops and restaurants of delightful Downtown Dunedin, and 30 minutes to Tampa International Airport. Come enjoy the Florida lifestyle in your new Clearwater home!

    Zillow last checked:

    Listing updated:

    Listed by:

    Paula Brinson Yutzy 727-946-5100,

    VENIE BRINSON REAL ESTATE INC 727-461-1551,

    Lou Santiago 727-459-5452,

    VENIE BRINSON REAL ESTATE INC

    Bought with:

    Feven Abraham, 3270007

    REDFIN CORPORATION

    Source: Stellar MLS,MLS#: TB8360264MLS LogoOriginating MLS: Suncoast Tampa

    Facts & features

    Interior

    Bedrooms & bathrooms
    • Bedrooms: 2
    • Bathrooms: 2
    • Full bathrooms: 2
    Primary bedroom
    • Features: Built-in Closet
    • Level: First
    • Area: 168 Square Feet
    • Dimensions: 14x12
    Bedroom 2
    • Features: Built-in Closet
    • Level: First
    • Area: 195 Square Feet
    • Dimensions: 15x13
    Bathroom 1
    • Level: First
    • Area: 63 Square Feet
    • Dimensions: 9x7
    Dining room
    • Level: First
    • Area: 132 Square Feet
    • Dimensions: 11x12
    Kitchen
    • Level: First
    • Area: 132 Square Feet
    • Dimensions: 11x12
    Laundry
    • Level: First
    • Area: 90 Square Feet
    • Dimensions: 10x9
    Living room
    • Level: First
    • Area: 270 Square Feet
    • Dimensions: 18x15
    Heating
    • Central
    Cooling
    • Central Air
    Appliances
    • Included: Dishwasher, Dryer, Gas Water Heater, Range, Refrigerator, Washer
    • Laundry: Electric Dryer Hookup, Gas Dryer Hookup, Inside, Laundry Room, Washer Hookup
    Features
    • None
    • Flooring: Ceramic Tile, Laminate
    • Has fireplace: No
    Interior area
    • Total structure area: 1,826
    • Total interior livable area: 1,424 sqft

    Property

    Parking
    • Total spaces: 1
    • Parking features: Garage - Attached
    • Attached garage spaces: 1
    Features
    • Levels: One
    • Stories: 1
    • Exterior features: Private Mailbox
    • Has private pool: Yes
    • Pool features: Gunite, Heated, In Ground
    Lot
    • Size: 8,019 Square Feet
    • Dimensions: 73 x 110
    Details
    • Parcel number: 112915328500000590
    • Special conditions: None

    Construction

    Type & style
    • Home type: SingleFamily
    • Property subtype: Single Family Residence
    Materials
    • Block
    • Foundation: Slab
    • Roof: Shingle
    Condition
    • New construction: No
    • Year built: 1954

    Utilities & green energy

    • Sewer: Public Sewer
    • Water: None
    • Utilities for property: Cable Connected, Natural Gas Available, Natural Gas Connected, Public

    Community & HOA

    Community
    • Pet fee: $0 monthly
    • Subdivision: GRAND VIEW TERRACE
    HOA
    • Has HOA: No
    Location
    • Region: Clearwater

    Financial & listing details

    • Price per square foot: $281/sqft
    • Tax assessed value: $335,958
    • Annual tax amount: $5,542
    • Date on market: 3/11/2025
    • Cumulative days on market: 72 days
    • Listing terms: Cash,Conventional,FHA,VA Loan
    • Ownership: Fee Simple
    • Total actual rent: 0
    • Road surface type: Asphalt, Brick

    Price history

    DateEventPrice
    6/18/2025Sold$400,000-3.6%$281/sqft
    Source: Stellar MLS #TB8360264 Report a problem
    5/23/2025Pending sale$415,000$291/sqft
    Source: Stellar MLS #TB8360264 Report a problem
    4/12/2025Price change$415,000-3.5%$291/sqft
    Source: Stellar MLS #TB8360264 Report a problem
    3/11/2025Listed for sale$429,900+186.6%$302/sqft
    Source: Stellar MLS #TB8360264 Report a problem
    4/1/2014Sold$150,000-5.7%$105/sqft
    Source: Stellar MLS #U7607837 Report a problem
    1/25/2014Listed for sale$159,000+22.3%$112/sqft
    Source: Belleair Partners, LLC #U7607837 Report a problem
    1/15/2002Sold$130,000+25%$91/sqft
    Source: Public Record Report a problem
    6/13/1997Sold$104,000+19.5%$73/sqft
    Source: Public Record Report a problem
    11/29/1995Sold$87,000$61/sqft
    Source: Public Record Report a problem

    Public tax history

    YearProperty taxesTax assessment
    2024$5,542 +2.7%$273,231 +10%
    2023$5,398 +15.8%$248,392 +10%
    2022$4,662 +11.8%$225,811 +10%
    2021$4,172 -1.9%$205,283 -0.6%
    2020$4,254 +5.6%$206,626 +6.5%
    2019$4,027 $193,998 +5.2%
    2018$4,027 +4.4%$184,466 +8.7%
    2017$3,858 +20.4%$169,639 +9.7%
    2016$3,204 +3.2%$154,602 +5.4%
    2015$3,105 +38.6%$146,675 +39.1%
    2014$2,241 +2.6%$105,414 +3.7%
    2013$2,184 +5.3%$101,612 +5.3%
    2012$2,073 $96,532 -14.9%
    2011-- $113,433 +9%
    2010-- $104,059 -18.6%
    2009-- $127,760 -10%
    2008$2,891 $142,000 -22.2%
    2007-- $182,600 +26.1%
    2005-- $144,800 +5.8%
    2004$3,145 +13%$136,900 +13.6%
    2003$2,782 +86.7%$120,500 +6.3%
    2002$1,490 $113,400 +5.9%
    2001$1,490 +4.7%$107,100 +8%
    2000$1,423 $99,200
    Find assessor info on the county website

    Neighborhood: Grandview Terrace

    Nearby schools

    GreatSchools rating
    Get a cash offer in 3 minutes
    Find out how much your home could sell for in as little as 3 minutes with a no-obligation cash offer.
    Estimated market value
    $390,200
    Get a cash offer in 3 minutes
    Find out how much your home could sell for in as little as 3 minutes with a no-obligation cash offer.
    Estimated market value
    $390,200