Skip main navigation
Pending
  • $699,000

    419 Ridge Crest Dr, Oregon City, OR 97045

    4beds
    2,638sqft
    : 
    $4,852/mo
    Get pre-qualified
    Residential, Single Family Residence
    Built in 1975
    0.44 Acres Lot
    $-- Zestimate®
    $265/sqft
    $-- HOA

    What's special

    Huge yardFull basement remodelChicken coopWarm and modern feelCoffee bar with plumbingRaised bedsCustom cabinets
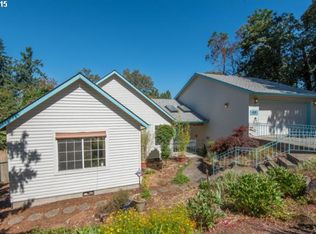
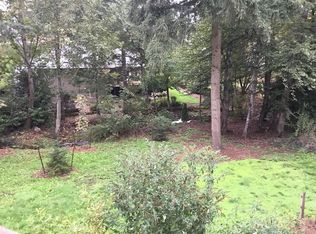
    Custom and renovated 4 bedroom home plus an office, three full baths on nearly a fully fenced half acre backing to a private creek / park like setting. Home owned by a local luxury remodel designer, full kitchen renovation with quartz island and counters, custom cabinets, coffee bar with plumbing all done in 2019. Acacia and walnut flooring throughout home bring a warm and modern feel. New furnace and AC in 2022! Full basement remodel done in the last year. Wrap around back deck looks over the huge yard with a chicken coop, raised beds, play shed and playground, and private access to a little forested area with creek. Up on the bluff away from the bustle of busy life, but moments from Willamette falls and downtown Oregon City. Downtown Oregon City currently undergoing a comprehensive plan renovating the waterfront which is sure to bring an equity boost to homes in the area.
    35 days
    |
    742
    |
    69
    |

    Zillow last checked:

    Listing updated:

    Listed by:

    Tim Jackson 503-957-7981,

    Premiere Property Group, LLC

    Source: RMLS (OR),MLS#: 599141430MLS Logo

      Facts & features

      Interior

      Bedrooms & bathrooms
      • Bedrooms: 4
      • Bathrooms: 3
      • Full bathrooms: 3
      • Main level bathrooms: 2
      Rooms
      • Room types: Bedroom 4, Bedroom 2, Bedroom 3, Dining Room, Family Room, Kitchen, Living Room, Primary Bedroom
      Primary bedroom
      • Features: Bathroom, Deck, Walkin Closet
      • Level: Main
      • Area: 168
      • Dimensions: 14 x 12
      Bedroom 2
      • Features: Double Closet, Laminate Flooring
      • Level: Main
      • Area: 154
      • Dimensions: 14 x 11
      Bedroom 3
      • Features: Double Closet, Laminate Flooring
      • Level: Main
      • Area: 120
      • Dimensions: 12 x 10
      Bedroom 4
      • Level: Lower
      • Area: 156
      • Dimensions: 13 x 12
      Dining room
      • Features: Deck, Fireplace
      • Level: Main
      • Area: 209
      • Dimensions: 19 x 11
      Family room
      • Features: Deck, Laminate Flooring, Wet Bar
      • Level: Lower
      • Area: 560
      • Dimensions: 35 x 16
      Kitchen
      • Features: Eat Bar, Laminate Flooring
      • Level: Main
      • Area: 143
      • Width: 11
      Living room
      • Features: Fireplace, Laminate Flooring, Vaulted Ceiling
      • Level: Main
      • Area: 435
      • Dimensions: 29 x 15
      Heating
      • Forced Air, Fireplace(s)
      Cooling
      • Central Air
      Appliances
      • Included: Built In Oven, Built-In Range, Built-In Refrigerator, Disposal, Free-Standing Refrigerator, Plumbed For Ice Maker, Gas Water Heater
      • Laundry: Laundry Room
      Features
      • Ceiling Fan(s), Vaulted Ceiling(s), Double Closet, Wet Bar, Eat Bar, Bathroom, Walk-In Closet(s)
      • Flooring: Laminate, Tile
      • Doors: Storm Door(s)
      • Basement: Daylight,Finished
      • Number of fireplaces: 2
      • Fireplace features: Gas, Wood Burning
      Interior area
      • Total structure area: 2,638
      • Total interior livable area: 2,638 sqft

      Property

      Parking
      • Total spaces: 2
      • Parking features: Driveway, RV Access/Parking, Attached
      • Attached garage spaces: 2
      • Has uncovered spaces: Yes
      Features
      • Levels: Multi/Split
      • Stories: 1
      • Patio & porch: Covered Deck, Deck
      • Exterior features: Yard
      • Fencing: Fenced
      • Has view: Yes
      • View description: River, Territorial
      • Has water view: Yes
      • Water view: River
      Lot
      • Size: 0.44 Acres
      • Features: Cul-De-Sac, Gentle Sloping, Private, SqFt 15000 to 19999
      Details
      • Additional structures: RVParking
      • Parcel number: 00854436

      Construction

      Type & style
      • Home type: SingleFamily
      • Architectural style: Custom Style
      • Property subtype: Residential, Single Family Residence
      Materials
      • Cedar
      • Foundation: Concrete Perimeter
      • Roof: Composition
      Condition
      • Resale
      • New construction: No
      • Year built: 1975

      Utilities & green energy

      • Gas: Gas
      • Sewer: Public Sewer
      • Water: Public

      Community & HOA

      HOA
      • Has HOA: No
      Location
      • Region: Oregon City

      Financial & listing details

      • Price per square foot: $265/sqft
      • Tax assessed value: $753,933
      • Annual tax amount: $7,571
      • Date on market: 7/3/2026
      • Cumulative days on market: 35 days
      • Listing terms: Cash,Conventional,FHA,VA Loan
      • Road surface type: Paved

        Estimated market value

        Not available

        Estimated sales range

        Not available

        Not available

        Price history

        DateEventPrice
        7/30/2026Pending sale$699,000$265/sqft
        Source: RMLS (OR) #599141430 Report a problem
        7/21/2026Listed for sale$699,000$265/sqft
        Source: RMLS (OR) #599141430 Report a problem
        7/10/2026Pending sale$699,000$265/sqft
        Source: RMLS (OR) #599141430 Report a problem
        7/3/2026Listed for sale$699,000+52.6%$265/sqft
        Source: RMLS (OR) #599141430 Report a problem
        1/17/2019Sold$458,000+22.1%$174/sqft
        Source: Public Record Report a problem
        12/5/2016Sold$375,000$142/sqft
        Source: RMLS (OR) #16626353 Report a problem
        10/1/2016Price change$375,000-3.8%$142/sqft
        Source: Oregon First #16626353 Report a problem
        9/15/2016Listed for sale$389,900+48.8%$148/sqft
        Source: Oregon First #16626353 Report a problem
        8/27/2004Sold$262,000$99/sqft
        Source: Public Record Report a problem

        Public tax history

        YearProperty taxesTax assessment
        2025$7,572 +10.2%$377,933 +3%
        2024$6,868 +2.5%$366,926 +3%
        2023$6,701 +6%$356,239 +3%
        2022$6,319 +4.2%$345,864 +3%
        2021$6,065 +2.9%$335,791 +3%
        2020$5,892 +2.2%$326,011 +3%
        2019$5,767 +5.2%$316,516 +3%
        2018$5,480 $307,297 +3%
        2017$5,480 +4.6%$298,347 +3%
        2016$5,242 $289,657 +3%
        2015$5,242 +2.6%$281,220 +3%
        2014$5,109 +7.5%$273,029 +3%
        2013$4,752 +8.6%$265,077 +3%
        2012$4,375 -2.2%$257,356 +1.6%
        2011$4,475 +0.7%$253,402 +3%
        2010$4,445 +2.3%$246,021 +3%
        2009$4,344 +5.7%$238,855 +3%
        2008$4,109 +8.7%$231,898 +3%
        2007$3,780 +6.3%$225,144 +3%
        2006$3,558 +2.1%$218,586 +3%
        2005$3,486 +2.4%$212,219 +3%
        2004$3,406 +1.6%$206,038 +3%
        2003$3,354 +3%$200,037 +3%
        2002$3,256 -0.2%$194,211 +3%
        2001$3,263 -0.5%$188,554 +3%
        2000$3,278 $183,062
        Find assessor info on the county website

        Monthly payment

        Est. payment

        Payment breakdown

        Explore the cost of this home by adjusting the details. Changes won't be saved.
        All calculations are estimates and provided by Zillow, Inc. for informational purposes only. Actual amounts may vary.
        HOA fees may include property taxes on listings classified as Co-Ops. Contact the listing agent and/or owner for fee details.
        Mortgage interest rates are dependent on a number of factors, including credit score, down payment, and repayment length. Interest rate data provided by Zillow Group Marketplace, Inc. as of 1/1/1970 from various mortgage lenders with which we have lead or other similar arrangements; the Estimated Payment is an average of those rates.
        See how much you could borrow to make a competitive offer.

        Climate risks

        Neighborhood: Rivercrest

        Getting around

        23 / 100
        Car-Dependent
        31 / 100
        Some Transit
        45 / 100
        Somewhat Bikeable

        Nearby schools

        GreatSchools rating
        Schools provided by the listing agent
        • Elementary: John Mcloughlin
        • Middle: Gardiner
        • High: Oregon City

        Source: RMLS (OR). This data may not be complete. We recommend contacting the local school district to confirm school assignments for this home.

        A local agent can set up tours, give advice and negotiate with sellers.

        Browse local experts

        Similar homes