Skip main navigation
Under contract
  • $700,000

    419 Ridgeview Ave, Scotch Plains Twp., NJ 07076

    4beds
    --sqft
    : 
    $4,455/mo
    Get pre-qualified
    Single Family Residence
    Built in 1945
    6,534 Square Feet Lot
    $-- Zestimate®
    $--/sqft
    $-- HOA

    What's special

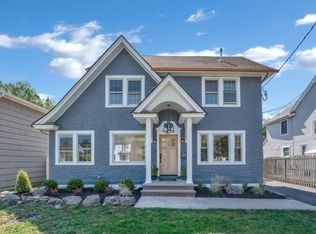
    Welcome to 419 Ridgeview Ave, a charming single-family residence that combines classic style with modern comfort. This thoughtfully designed home boasts 4 spacious bedrooms, 2 bathrooms, and 9 total rooms, offering plenty of space for relaxation, entertainment, and everyday living.Step inside and be greeted by gleaming hardwood floors that flow throughout the main living areas, illuminated by tasteful recessed lighting. The inviting living room features a cozy fireplace, perfect for unwinding on chilly evenings. The eat-in kitchen is a true highlight, complete with stainless steel appliances, making meal preparation both stylish and functional.The primary ensuite bathroom provides a private retreat, while the double-entry secondary bathroom ensures convenience for all. A full basement adds valuable storage and potential for additional living space. The home is equipped with baseboard heating, air conditioning, and window AC units to keep you comfortable year-round.The 3 seasoned room at the entry makes living easy with a cozy porch, ideal for enjoying your morning coffee or relaxing after a long day. The dedicated laundry area with a washer and dryer offers added convenience for everyday needs.Nestled on a desirable street in Scotch Plains, this beautiful home is ready to welcome its new owners. Its close proximity to public transportation and convenient access to major highways makes it a perfect place to call home.Schedule your showing today!
    30 days
    |
    746
    |
    34
    |

    Zillow last checked:

    Listing updated:

    Listed by:

    Benjamin Landsburg 856-371-8775,

    Compass New Jersey Llc

    Source: GSMLS,MLS#: 4040941MLS Logo

      Facts & features

      Interior

      Bedrooms & bathrooms
      • Bedrooms: 4
      • Bathrooms: 2
      • Full bathrooms: 2
      Primary bedroom
      • Description: Full Bath, Sitting Room
      Bedroom 1
      • Level: Second
      Bedroom 2
      • Level: First
      Bedroom 3
      • Level: First
      Bedroom 4
      • Level: Second
      Primary bathroom
      • Features: Stall Shower
      Dining room
      • Level: First
      Family room
      • Level: Basement
      Kitchen
      • Features: Eat-in Kitchen
      • Level: First
      Living room
      • Level: First
      Basement
      • Features: Family Room, Laundry Room, Storage Room, Utility Room
      Heating
      • Radiators - Steam, Natural Gas
      Cooling
      • Ceiling Fan(s), Window Unit(s)
      Appliances
      • Included: Carbon Monoxide Detector, Gas Cooktop, Dishwasher, Kitchen Exhaust Fan, Microwave, Range/Oven-Gas, Refrigerator, Gas Water Heater
      • Laundry: In Basement
      Features
      • Florida/3Season
      • Flooring: Carpet, Tile, Wood
      • Doors: Storm Door(s)
      • Windows: Blinds
      • Basement: Yes,Partially Finished,Full
      • Number of fireplaces: 1
      • Fireplace features: Living Room, Non-Functional, Wood Burning

      Property

      Parking
      • Total spaces: 2
      • Parking features: 1 Car Width, Asphalt, Detached Garage
      • Garage spaces: 1
      • Uncovered spaces: 2
      Features
      • Patio & porch: Patio
      • Exterior features: Curbs, Sidewalk
      Lot
      • Size: 6,534 Square Feet
      • Dimensions: 50 x 129
      Details
      • Parcel number: 2916026040000000040000
      • Zoning description: Residential

      Construction

      Type & style
      • Home type: SingleFamily
      • Architectural style: Cape Cod
      • Property subtype: Single Family Residence
      Materials
      • Vinyl Siding
      • Roof: Asphalt Shingle
      Condition
      • Year built: 1945

      Utilities & green energy

      • Gas: Gas-Natural
      • Sewer: Public Sewer
      • Water: Public
      • Utilities for property: Electricity Connected, Natural Gas Connected, Cable Available, Fiber Optic Available, Garbage Extra Charge

      Community & HOA

      Community
      • Security: Carbon Monoxide Detector
      Location
      • Region: Scotch Plains

      Financial & listing details

      • Tax assessed value: $81,800
      • Annual tax amount: $10,102
      • Date on market: 7/16/2026
      • Ownership type: Fee Simple
      • Electric utility on property: Yes

        Estimated market value

        Not available

        Estimated sales range

        Not available

        $4,013/mo

        Price history

        DateEventPrice
        7/22/2026Pending sale$700,000
        Source: GSMLS #4040941 Report a problem
        7/16/2026Listed for sale$700,000+61.3%
        Source: GSMLS #4040941 Report a problem
        5/27/2020Sold$434,000+1.2%
        Source: GSMLS #3619471 Report a problem
        3/10/2020Pending sale$429,000
        Source: KELLER WILLIAMS REALTY #3619471 Report a problem
        2/27/2020Listed for sale$429,000+104.3%
        Source: KELLER WILLIAMS REALTY #3619471 Report a problem
        6/23/1999Sold$210,000
        Source: Public Record Report a problem

        Public tax history

        YearProperty taxesTax assessment
        2024$9,626 +3%$81,800
        2023$9,342 +1.2%$81,800
        2022$9,231 +0.2%$81,800
        2021$9,216 +1.2%$81,800
        2020$9,104 +34.6%$81,800
        2019$6,763 $81,800
        2018$6,763 -21.2%$81,800
        2017$8,583 +1.7%$81,800
        2016$8,443 +3.4%$81,800
        2015$8,164 +3.4%$81,800
        2014$7,899 +2.2%$81,800
        2013$7,730 +2.7%$81,800
        2012$7,531 +2.3%$81,800
        2011$7,360 +4.2%$81,800
        2010$7,061 +1.9%$81,800
        2009$6,932 $81,800
        2008-- $81,800
        2007$6,651 $81,800
        2006-- $81,800
        2005-- $81,800
        2004-- $81,800
        2003-- $81,800
        2002-- $81,800
        2001-- $81,800
        Find assessor info on the county website

        Monthly payment

        Est. payment

        Payment breakdown

        Explore the cost of this home by adjusting the details. Changes won't be saved.
        All calculations are estimates and provided by Zillow, Inc. for informational purposes only. Actual amounts may vary.
        HOA fees may include property taxes on listings classified as Co-Ops. Contact the listing agent and/or owner for fee details.
        See how much you could borrow to make a competitive offer.

        Climate risks

        Neighborhood: 07076

        Getting around

        74 / 100
        Very Walkable
        51 / 100
        Bikeable

        Nearby schools

        GreatSchools rating
        Schools provided by the listing agent
        • Elementary: Evergreen
        • Middle: Nettingham
        • High: Sp Fanwood

        Source: GSMLS. This data may not be complete. We recommend contacting the local school district to confirm school assignments for this home.

        A local agent can set up tours, give advice and negotiate with sellers.

        A local lender can help you make sure your offer is ready when you are.

        Browse local experts

        Similar homes