NEW PRICE! Spectacular luxury brick home on the St. Joseph River in desirable River Run Estates at the end of a quiet cul-de-sac street. This masterpiece is light, bright and airy with dramatic soaring ceilings and natural light through a myriad of windows. Spacious floor plan, with an eye towards quality living spaces inside and out. Main floor also features formal/informal dining, multiple living areas, and an en suite bedroom. The upper level offers a spacious primary bedroom with stunning sunrise views, jack-and-jill bedrooms, plus a sixth bedroom, full bath, and laundry. The walkout lower level offers the opportunity to expand your entertaining space with a large recreation area, bonus rooms, and full bathroom. Outdoor living is enhanced with a large deck, patio, and lush spacious yard. Over 4,200 SF total finished living space with a 3 car garage. Home highlights include granite kitchen countertops and island, new maple engineered floors, some new interior paint, dual HVAC, and all new carpeting on the main and upper levels. Enjoy river views from the deck, explore the St. Joseph River by boat, or reach Lake Michigan, Silver Beach, and downtown St. Joseph's attractions in minutes.
Sold
$830,000
419 River Run Dr, Saint Joseph, MI 49085
6beds
4,220sqft
Single Family Residence
Built in 2004
0.9 Acres Lot
$848,400 Zestimate®
$197/sqft
$5,094 Estimated rent
Home value
$848,400
Estimated sales range
Not available
$5,094/mo
Zestimate® history
Owner options
List your home for rent
$5,094/mo
Rent Zestimate®
Find your next renter with Zillow Rental Manager. Plus, with online applications, you can quickly screen prospective tenants – for free.
$5,094/mo
Rent Zestimate®
Refinance and save
$6,078/mo
Est. payment
Refinancing to a lower rate could help reduce your monthly payments and save thousands over the life of the loan.
$6,078/mo
Est. payment
Explore your selling options
Work with a Zillow partner agent
Leverage their expertise and Zillow's premium Showcase listings to get your home seen by more buyers.
Get startedList with your own agent
Get your home in front of millions of buyers by listing it on Zillow.
Learn how to do itSell it yourself
Take full control of how buyers see your home on Zillow by listing For Sale by Owner (FSBO).
List your homeWhat's special
Luxury brick homeSixth bedroomEn suite bedroomBonus roomsSome new interior paintLush spacious yardLarge recreation area
Zillow last checked:
Listing updated:
Listed by:
Wortman Real Estate Group 269-930-2250,
@properties Christie's International R.E.
Bought with:
Michelle Allen
Michigan Top Producers
Source: MichRIC,MLS#: 25056913
Facts & features
Interior
Bedrooms & bathrooms
- Bedrooms: 6
- Bathrooms: 6
- Full bathrooms: 5
- 1/2 bathrooms: 1
- Main level bedrooms: 1
Primary bedroom
- Level: Upper
- Area: 399
- Dimensions: 21.00 x 19.00
Bedroom 2
- Description: Ensuite
- Level: Main
- Area: 228
- Dimensions: 12.00 x 19.00
Bedroom 3
- Level: Upper
- Area: 462
- Dimensions: 21.00 x 22.00
Bedroom 4
- Level: Upper
- Area: 156
- Dimensions: 12.00 x 13.00
Bedroom 5
- Level: Upper
- Area: 156
- Dimensions: 12.00 x 13.00
Primary bathroom
- Level: Upper
- Area: 128
- Dimensions: 16.00 x 8.00
Bathroom 1
- Description: Half Bath
- Level: Main
- Area: 25
- Dimensions: 5.00 x 5.00
Bathroom 2
- Description: Ensuite
- Level: Main
- Area: 72
- Dimensions: 9.00 x 8.00
Bathroom 4
- Level: Upper
- Area: 130
- Dimensions: 13.00 x 10.00
Bathroom 5
- Level: Upper
- Area: 42
- Dimensions: 6.00 x 7.00
Other
- Level: Upper
- Area: 224
- Dimensions: 14.00 x 16.00
Dining room
- Level: Main
- Area: 156
- Dimensions: 12.00 x 13.00
Kitchen
- Level: Main
- Area: 169
- Dimensions: 13.00 x 13.00
Laundry
- Level: Upper
- Area: 50
- Dimensions: 5.00 x 10.00
Living room
- Level: Main
- Area: 500
- Dimensions: 25.00 x 20.00
Office
- Level: Main
- Area: 144
- Dimensions: 12.00 x 12.00
Other
- Description: Breakfast Nook
- Level: Main
- Area: 200
- Dimensions: 20.00 x 10.00
Other
- Description: Sun Room
- Level: Main
- Area: 144
- Dimensions: 12.00 x 12.00
Other
- Description: Bathroom
- Level: Basement
- Area: 90
- Dimensions: 9.00 x 10.00
Recreation
- Level: Basement
- Area: 2331
- Dimensions: 63.00 x 37.00
Heating
- Forced Air
Cooling
- Central Air
Appliances
- Included: Built-In Gas Oven, Cooktop, Dishwasher, Disposal, Dryer, Microwave, Refrigerator, Washer
- Laundry: Laundry Room, Sink, Upper Level
Features
- Ceiling Fan(s), Wet Bar, Center Island, Eat-in Kitchen, Pantry
- Flooring: Ceramic Tile, Wood
- Windows: Screens, Insulated Windows, Window Treatments
- Basement: Full,Walk-Out Access
- Number of fireplaces: 1
- Fireplace features: Gas Log, Living Room
Interior area
- Total structure area: 4,130
- Total interior livable area: 4,220 sqft
- Finished area below ground: 0
Property
Parking
- Total spaces: 3
- Parking features: Garage Faces Side, Attached
- Garage spaces: 3
Features
- Stories: 2
- On waterfront: Yes
- Waterfront features: River
Lot
- Size: 0.9 Acres
- Features: Wooded, Cul-De-Sac
Details
- Parcel number: 111767300024007
Construction
Type & style
- Home type: SingleFamily
- Architectural style: Traditional
- Property subtype: Single Family Residence
Materials
- Brick, Vinyl Siding
- Roof: Composition
Condition
- New construction: No
- Year built: 2004
Utilities & green energy
- Sewer: Public Sewer
- Water: Public
- Utilities for property: Phone Connected, Natural Gas Connected
Community & HOA
HOA
- Has HOA: Yes
- Services included: Other
- HOA fee: $900 annually
- HOA phone: 269-982-1553
Location
- Region: Saint Joseph
Financial & listing details
- Price per square foot: $197/sqft
- Tax assessed value: $403,919
- Annual tax amount: $9,915
- Date on market: 11/6/2025
- Listing terms: Cash,Conventional
- Road surface type: Paved
Price history
| Date | Event | Price |
|---|---|---|
| 3/26/2026 | Sold | $830,000-2.1%$197/sqft |
Source:  MichRIC #25056913 Report a problem MichRIC #25056913 Report a problem | ||
| 3/23/2026 | Pending sale | $848,000$201/sqft |
Source: MichRIC #25056913 Report a problem | ||
| 1/26/2026 | Contingent | $848,000$201/sqft |
Source: MichRIC #25056913 Report a problem | ||
| 11/20/2025 | Price change | $848,000-3.1%$201/sqft |
Source: MichRIC #25056913 Report a problem | ||
| 11/6/2025 | Listed for sale | $875,000+0.7%$207/sqft |
Source: MichRIC #25056913 Report a problem | ||
| 9/3/2024 | Listing removed | $869,000$206/sqft |
Source: MichRIC #24021866 Report a problem | ||
| 5/21/2024 | Price change | $869,000-5.5%$206/sqft |
Source: MichRIC #24021866 Report a problem | ||
| 5/4/2024 | Listed for sale | $920,000+2.3%$218/sqft |
Source: MichRIC #24021866 Report a problem | ||
| 10/27/2023 | Listing removed | -- |
Source: MichRIC #23018848 Report a problem | ||
| 9/6/2023 | Price change | $899,000-4.5%$213/sqft |
Source: MichRIC #23018848 Report a problem | ||
| 6/5/2023 | Listed for sale | $941,000$223/sqft |
Source: MichRIC #23018848 Report a problem | ||
Public tax history
| Year | Property taxes | Tax assessment |
|---|---|---|
| 2025 | $9,915 +5% | $433,300 -0.6% |
| 2024 | $9,445 | $435,900 +6.2% |
| 2023 | -- | $410,300 +1.3% |
| 2022 | $8,708 | $404,900 +10.7% |
| 2021 | -- | $365,900 -4.6% |
| 2020 | $8,380 +1.6% | $383,600 +2.7% |
| 2019 | $8,245 +2.1% | $373,400 -5.2% |
| 2018 | $8,075 +2.9% | $393,800 +7.3% |
| 2017 | $7,845 +1.8% | $366,900 +6.9% |
| 2016 | $7,707 +22.7% | $343,200 +0.4% |
| 2015 | $6,280 | $341,900 +7.1% |
| 2014 | -- | $319,300 -1.1% |
| 2013 | -- | $323,000 +2.6% |
| 2012 | -- | $314,900 -10.7% |
| 2011 | -- | $352,800 +3.5% |
| 2010 | -- | $341,000 -10.9% |
| 2009 | -- | $382,600 +8.4% |
| 2008 | -- | $352,900 +5% |
| 2007 | -- | $336,200 +0.5% |
| 2006 | -- | $334,400 +12% |
| 2005 | -- | $298,700 +271.1% |
| 2004 | -- | $80,500 |
Find assessor info on the county website
Neighborhood: 49085
Nearby homes
- $112,4000.874 Acres202 River Run Dr, Saint Joseph, MI 49085Off Market
- $795,3005 bd5 ba6.5k sqft403 River Run Dr, Saint Joseph, MI 49085Off Market
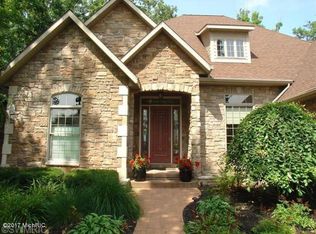
- $788,0004 bd4 ba4.3k sqft387 River Run Dr, Saint Joseph, MI 49085Off Market

- $1,288,4004 bd4 ba3.7k sqft390 River Run Dr, Saint Joseph, MI 49085Off Market
- $58,000-- bd-- ba-- sqftM 63, Saint joseph, MI 49085Off Market
- $1,108,600-- bd4 ba4.7k sqft365 River Run Dr, Saint Joseph, MI 49085Off Market
- $879,7005 bd4 ba5.7k sqft378 River Run Dr, Saint Joseph, MI 49085Off Market
- $538,1003 bd3 ba2.2k sqft626 Swan River Dr, Benton Harbor, MI 49022Off Market
Nearby schools
GreatSchools rating
- 9/10Clarke SchoolGrades: K-5Distance: 1 mi
- 9/10Upton Middle SchoolGrades: 6-8Distance: 1.7 mi
- 9/10St. Joseph High SchoolGrades: 9-12Distance: 3.3 mi
Schools provided by the listing agent
- Middle: Upton Middle School
- High: St. Joseph High School
Source: MichRIC. This data may not be complete. We recommend contacting the local school district to confirm school assignments for this home.
Get a cash offer in 3 minutes
Find out how much your home could sell for in as little as 3 minutes with a no-obligation cash offer.
Estimated market value
$848,400
Get a cash offer in 3 minutes
Find out how much your home could sell for in as little as 3 minutes with a no-obligation cash offer.
Estimated market value
$848,400
- Michigan
- Berrien County
- Saint Joseph
- 49085
- 419 River Run Dr
Nearby cities
Nearby zip codes
Other Saint Joseph Topics
