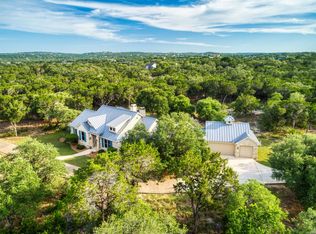
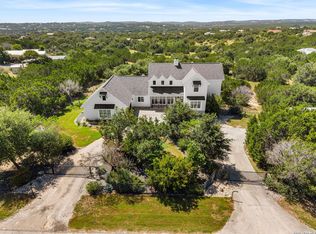
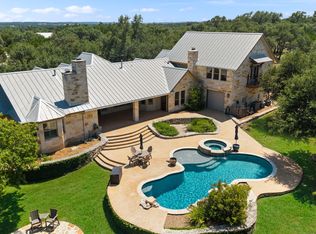
Private Hill Country Estate on 6 plus acres located in highly acclaimed BISD. Viking gas stove and Viking sub zero refrigerator convey with the home. MASSIVE primary closet with built ins! Under roof separate casita with full bath. HUGE storage barn with roll up doors can serve as a shop, garage, storage, etc. Set behind a rock column and wrought iron fence this estate offers over 4,800+square feet of thoughtfully designed elegant yet functional living space. Architectural character with expansive interiors designed for both comfortable living and refined entertaining. Inside, high ceilings, create a sense of scale and well thought out craftsmanship throughout the home. Private office with doors, separate dining room looks out over the front yard. The rooms in this home are framed by large windows overlooking the private acreage. The living room serves as the heart of the home, anchored by a dramatic floor to ceiling rock fireplace and expansive windows that overlook the backyard. The space flows naturally into the chef's kitchen, designed with an island, breakfast bar, abundant cabinetry, granite, soft close cabinetry. The home features four bedrooms and 4.5 bathrooms with each bedroom offering a private bath connected to the bedroom. Separated for privacy, the spacious primary suite with tall windows overlooking the back yard, a sitting room area, a long double vanity, and a walk-in tiled shower. Home offers a conveniently large utility room with extensive cabinetry, Outdoor living is equally impressive with a covered back brick laid porch that opens to a beautifully designed courtyard style setting with a rock outdoor kitchen, fireplace, and fire pit, for gatherings and relaxation. An under-roof casita with bathroom and small fridge offers additional flexibility for guests or private workspace. Surrounded by open acreage with a plethora of Live Oak Trees, completely fenced acreage, level spaces for a garden or building a horse barn. thoughtfully designed outdoor spaces, this property offers privacy, scale, and the character of Hill Country living while close to Boerne, 3351, IH 10,and Blanco Road.
For sale
Price cut: $25K (8/17)
$1,125,000
419 Rodalyn Drive, Boerne, TX 78006
4beds
4,855sqft
Single Family Residence
Built in 2016
6.35 Acres Lot
$-- Zestimate®
$232/sqft
$13/mo HOA
What's special
Completely fenced acreageViking gas stoveRock outdoor kitchenHigh ceilingsPrivate office with doorsArchitectural characterViking sub zero refrigerator
- 171 days
- 363
- 15
Zillow last checked:
Listing updated:
Listed by:
Cynthia Vogt TREC #617598 (210) 508-5512,
Coldwell Banker D'Ann Harper
Source: LERA MLS,MLS#: 1949058
Facts & features
Interior
Bedrooms & bathrooms
- Bedrooms: 4
- Bathrooms: 5
- Full bathrooms: 4
- 1/2 bathrooms: 1
Primary bedroom
- Features: Split, Outside Access, Sitting Room, Walk-In Closet(s), Ceiling Fan(s), Full Bath
- Area: 456
- Dimensions: 24 x 19
Bedroom 2
- Area: 255
- Dimensions: 17 x 15
Bedroom 3
- Area: 255
- Dimensions: 17 x 15
Bedroom 4
- Area: 272
- Dimensions: 17 x 16
Primary bathroom
- Features: Shower Only, Separate Vanity, Double Vanity
- Area: 176
- Dimensions: 16 x 11
Dining room
- Area: 224
- Dimensions: 16 x 14
Kitchen
- Area: 378
- Dimensions: 21 x 18
Living room
- Area: 644
- Dimensions: 28 x 23
Office
- Area: 238
- Dimensions: 17 x 14
Heating
- Central, Heat Pump, 2 Units, Electric
Cooling
- Two Central
Appliances
- Included: Built-In Oven, Range, Gas Cooktop, Refrigerator, Plumbed For Ice Maker
- Laundry: Main Level, Lower Level, Laundry Room, Washer Hookup, Dryer Connection
Features
- One Living Area, Separate Dining Room, Eat-in Kitchen, Kitchen Island, Breakfast Bar, Pantry, Study/Library, Shop, Utility Room Inside, 1st Floor Lvl/No Steps, High Ceilings, Open Floorplan, High Speed Internet, Walk-In Closet(s), Ceiling Fan(s), Chandelier, Solid Counter Tops, Custom Cabinets
- Flooring: Painted/Stained
- Windows: Window Coverings
- Has basement: No
- Attic: Pull Down Storage,Pull Down Stairs
- Number of fireplaces: 2
- Fireplace features: Two, Living Room, Wood Burning, Stone/Rock/Brick
Interior area
- Total interior livable area: 4,855 sqft
Video & virtual tour
Property
Parking
- Total spaces: 2
- Parking features: Two Car Garage, Attached, Circular Driveway, Open
- Attached garage spaces: 2
- Has uncovered spaces: Yes
Features
- Levels: One
- Stories: 1
- Patio & porch: Covered
- Exterior features: Barbecue, Rain Gutters, Outdoor Kitchen
- Pool features: None
- Fencing: Privacy,Wrought Iron,Stone/Masonry Fence
- Has view: Yes
- View description: County VIew
Lot
- Size: 6.35 Acres
- Features: 5 - 14 Acres, Level
- Residential vegetation: Mature Trees, Mature Trees (ext feat)
Details
- Additional structures: Shed(s), Workshop
- Parcel number: 1549110001050
- Horses can be raised: Yes
Construction
Type & style
- Home type: SingleFamily
- Property subtype: Single Family Residence
Materials
- Stone, Stucco
- Foundation: Slab
- Roof: Composition
Condition
- Pre-Owned
- New construction: No
- Year built: 2016
Utilities & green energy
- Electric: Pedernales
- Gas: Pico
- Sewer: Septic, Septic
- Water: Private Well
- Utilities for property: Private Garbage Service
Community & HOA
Community
- Features: None, School Bus
- Security: Smoke Detector(s), Security System Owned
- Subdivision: Meadow Springs Estates
HOA
- Has HOA: Yes
- HOA fee: $150 annually
- HOA name: MEADOW SPRINGS ESTATES
Location
- Region: Boerne
Financial & listing details
- Price per square foot: $232/sqft
- Tax assessed value: $885,070
- Annual tax amount: $12,328
- Price range: $1.1M - $1.1M
- Date on market: 3/14/2026
- Cumulative days on market: 172 days
- Listing terms: Conventional,FHA,VA Loan,Cash,Investors OK
- Road surface type: Paved
Estimated market value
Not available
Estimated sales range
Not available
Not available
Price history
| Date | Event | Price |
|---|---|---|
| 8/17/2026 | Price change | $1,125,000-2.2%$232/sqft |
Source:  LERA MLS #1949058 Report a problem LERA MLS #1949058 Report a problem | ||
| 5/28/2026 | Price change | $1,150,000-4.2%$237/sqft |
Source: LERA MLS #1949058 Report a problem | ||
| 3/14/2026 | Listed for sale | $1,200,000$247/sqft |
Source: LERA MLS #1949058 Report a problem | ||
Public tax history
| Year | Property taxes | Tax assessment |
|---|---|---|
| 2025 | $12,328 +1% | $885,070 |
| 2024 | $12,202 -0.2% | $885,070 |
| 2023 | $12,222 +0.7% | $885,070 +14.6% |
| 2022 | $12,138 +7.3% | $772,480 +10.8% |
| 2021 | $11,314 -2.8% | $697,420 |
| 2020 | $11,644 -1.9% | $697,420 |
| 2019 | $11,868 +13.1% | $697,420 -0.8% |
| 2018 | $10,496 | $702,950 +18.7% |
| 2017 | $10,496 +327.1% | $592,400 +318% |
| 2016 | $2,457 +2.4% | $141,730 |
| 2015 | $2,399 | $141,730 |
| 2014 | $2,399 | $141,730 |
Find assessor info on the county website
Monthly payment
Est. payment
Payment breakdown
Explore the cost of this home by adjusting the details. Changes won't be saved.Climate risks
Neighborhood: 78006
Nearby schools
Schools provided by the listing agent
- Middle: Voss Middle School
- High: Champion
- District: Boerne
Source: LERA MLS. This data may not be complete. We recommend contacting the local school district to confirm school assignments for this home.

Similar homes
- $1,150,0004 bd4 ba3.3k sqft106 RIVERWOOD, Boerne, TX 78006For Sale
 MLS ID #1996233, Carey Yeager TREC #668908, CR Realty, LLC. LERA MLS
 - $1,100,0005 bd4 ba3.1k sqft107 TIMBER MOUNTAIN DR, Boerne, TX 78006For Sale
 MLS ID #2006108, Kristian Forks TREC #678189, Kuper Sotheby's Int'l Realty. LERA MLS
 - $1,399,0005 bd5 ba4.8k sqft162 Riverwood, Boerne, TX 78006For Sale
 MLS ID #1928124, Jennifer Long TREC #782508, Phyllis Browning Company. LERA MLS
 - $1,299,0004 bd4 ba4.1k sqft824 WATERSTONE PKWY, Boerne, TX 78006For Sale
 MLS ID #2005504, Taylor Julian TREC #583042, All City San Antonio Registered Series. LERA MLS
 - $1,599,0004 bd5 ba4k sqft426 CORDILLERA TRCE, Boerne, TX 78006For SaleMLS ID #1991156, Jamie Amerman TREC #710217, Phyllis Browning Company. LERA MLS
- $995,0003 bd3 ba2.8k sqft109 Ranch View, Boerne, TX 78006For SaleMLS ID #1950129, Judith Rivers TREC #646979, Phyllis Browning Company. LERA MLS
- $1,592,0004 bd4 ba3.6k sqft96 SWEDE SPRINGS, Boerne, TX 78006For SaleMLS ID #1995544, Patricia Nelson TREC #526443, San Antonio Portfolio KW RE. LERA MLS
- $1,050,0003 bd3 ba2.7k sqft107 KITTY KAT LN, Boerne, TX 78006For SaleMLS ID #1998835, Matthew Resnick TREC #561533, Kuper Sotheby's Int'l Realty. LERA MLS
- $1,175,0003 bd4 ba4.3k sqft204 Paradise Point, Boerne, TX 78006For SaleMLS ID #1915533, Brandi Quinn TREC #665404, Phyllis Browning Company. LERA MLS
- $1,086,0004 bd5 ba4.9k sqft358 WHITESTONE DR, Spring Branch, TX 78070For SaleMLS ID #1998784, Leigh Neves TREC #736530, Keller Williams Heritage. LERA MLS
- $1,275,0005 bd5 ba4.4k sqft32838 STAHL LN, Bulverde, TX 78163For SaleMLS ID #2006699, Blain Johnson TREC #625239, JB Goodwin, REALTORS. LERA MLS
- $1,199,9994 bd5 ba4.8k sqft7938 Colonial Woods, Boerne, TX 78015For SaleMLS ID #1999696, Austin Ingram TREC #661729, Gingrich Group, LLC. LERA MLS
- $1,650,0004 bd5 ba4.3k sqft643 MENGER SPGS, Boerne, TX 78006For SaleMLS ID #1971300, Jamie Amerman TREC #710217, Phyllis Browning Company. LERA MLS
- $1,195,0004 bd4 ba4.4k sqft23 Nopalito, San Antonio, TX 78261For SaleMLS ID #1916402, Heath Shepard TREC #751964, Keller Williams City-View. LERA MLS
- $1,165,1114 bd4 ba4k sqft1408 Olivastro, New Braunfels, TX 78132For SaleMLS ID #1968168, Michael Schultz TREC #612159, Keller Williams Heritage. LERA MLS
- $1,250,0005 bd4 ba3.5k sqft979 Belle Oaks, Bulverde, TX 78163For SaleMLS ID #1951415, Kathleen Clark TREC #781128, M. Stagers Realty Partners. LERA MLS
- $1,290,0004 bd4 ba4k sqft41 WOODLAND VW, Fair Oaks Ranch, TX 78015For SaleMLS ID #1993539, Mindi Stange TREC #646223, All City San Antonio Registered Series. LERA MLS
- $1,499,0004 bd4 ba4.1k sqft148 Balcones Bend, Boerne, TX 78006For SaleMLS ID #1999366, Kevin Best TREC #461928, San Antonio Portfolio KW RE. LERA MLS
- $1,599,9004 bd5 ba4.3k sqft11314 Cat Springs, Boerne, TX 78006For SaleMLS ID #2008483, Dwain Harris TREC #474354, Premier Realty Group Platinum. LERA MLS
- $1,349,0004 bd3 ba4k sqft55 Brook Ridge, Boerne, TX 78015For SaleMLS ID #1960772, Halvin Gahm TREC #727659, Keller Williams Boerne. LERA MLS
