Skip main navigation
For sale
  • Price cut: $10K (8/25)
    $525,000

    419 Rossmere Dr, Midlothian, VA 23114

    4beds
    2,246sqft
    : 
    $3,221/mo
    Get pre-qualified
    Single Family Residence
    Built in 1985
    0.39 Acres Lot
    $519,300 Zestimate®
    $234/sqft
    $-- HOA

    What's special

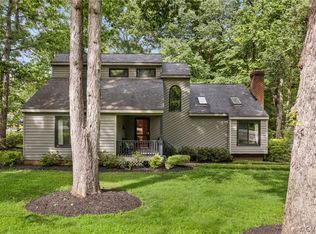
    Looking for an adorable, low maintenance, well maintained, home in the Walton Park neighborhood with lots of activities for the family? I believe you have found it. Nestled up to the 4th tee of Stonehenge Country Club, this lovely home boasts argon gas windows for the energy efficiency we need in today’s world. With low-maintenance siding and high-grade gutter guards, you’ll have time for all the activities in this friendly community. You have plenty of parking space in the double-wide asphalt driveway and a rear-entry garage with cabinetry, shelving, and sink for any project you can imagine, while still offering space for your car. Inside, the first floor has gorgeous hardwood flooring, fresh paint, gas fireplace for cozy evenings with the family, and a spacious kitchen with thoughtfully designed cabinetry. The pull-out shelving provides easy access to supplies, including the pantry. With an eat-in kitchen and spacious dining room, your dining options are plentiful. Upstairs the Primary BR w/ensuite has two walk-in closets. Second floor has recently installed flooring that leads you to three spacious bedrooms with plenty of closet space. Within walking distance to the community center, VOLUNTARY HOA membership gives you access to join (annual membership) and use the Olympic-sized pool, a 10-foot diving well , and zero-entry toddler pool with pebbled beach and squirt fountains for the little ones. There's a snack bar, playground, soccer field, tennis courts, shaded picnic spots, and deck seating. There’s even a Club House that you can rent for events! Kids love the Waves swim team, movie nights, float nights, and a 4th of July celebration. After all of that you can relax on the huge screened-in porch. In December, Walton Park is arguably "the most festive neighborhood in RVA" with its famous Tacky Lights Tour and Carmax Tacky Light Run. With award-winning schools and access to restaurants, shopping, movie theaters, and all that Midlothian has to offer, look no further. Refrigerator, washer/Dryer convey.
    27 days
    |
    2,058
    |
    132
    |

    Likely to sell faster than

    Zillow last checked:

    Listing updated:

    Listed by:

    Dean Berry dean.berry@penfedrealty.com,

    BHHS PenFed Realty 804-320-1391

    Source: CVRMLS,MLS#: 2620470MLS LogoOriginating MLS: Central Virginia Regional MLS

      Facts & features

      Interior

      Bedrooms & bathrooms
      • Bedrooms: 4
      • Bathrooms: 3
      • Full bathrooms: 2
      • 1/2 bathrooms: 1
      Primary bedroom
      • Description: 2 walk-in closets
      • Level: Second
      • Dimensions: 0 x 0
      Bedroom 2
      • Level: Second
      • Dimensions: 0 x 0
      Bedroom 3
      • Level: Second
      • Dimensions: 0 x 0
      Bedroom 4
      • Level: Second
      • Dimensions: 0 x 0
      Dining room
      • Level: First
      • Dimensions: 0 x 0
      Other
      • Description: Tub & Shower
      • Level: Second
      Half bath
      • Level: First
      Kitchen
      • Level: First
      • Dimensions: 0 x 0
      Living room
      • Description: Gas Fireplace
      • Level: First
      • Dimensions: 0 x 0
      Heating
      • Electric, Heat Pump, Natural Gas, Zoned
      Cooling
      • Electric, Heat Pump, Zoned
      Appliances
      • Included: Dryer, Dishwasher, Electric Cooking, Electric Water Heater, Disposal, Microwave, Oven, Refrigerator, Range Hood, Smooth Cooktop, Washer
      • Laundry: Washer Hookup, Dryer Hookup
      Features
      • Breakfast Area, Dining Area, Separate/Formal Dining Room, Eat-in Kitchen, Fireplace, Granite Counters, Bath in Primary Bedroom, Walk-In Closet(s)
      • Flooring: Laminate, Wood
      • Windows: Screens
      • Basement: Crawl Space
      • Attic: Walk-up
      • Number of fireplaces: 1
      • Fireplace features: Gas, Masonry
      Interior area
      • Total interior livable area: 2,246 sqft
      • Finished area above ground: 2,246
      • Finished area below ground: 0

      Property

      Parking
      • Total spaces: 1
      • Parking features: Attached, Driveway, Garage, Off Street, Oversized, Paved, Garage Faces Rear, Garage Faces Side
      • Attached garage spaces: 1
      • Has uncovered spaces: Yes
      Features
      • Levels: Two
      • Stories: 2
      • Patio & porch: Screened, Stoop, Porch
      • Exterior features: Out Building(s), Porch, Paved Driveway
      • Pool features: Pool, Community
      • Fencing: None
      • Has view: Yes
      • View description: Golf Course
      Lot
      • Size: 0.39 Acres
      • Features: Level
      Details
      • Additional structures: Outbuilding
      • Parcel number: 733704554300000
      • Zoning description: R15

      Construction

      Type & style
      • Home type: SingleFamily
      • Architectural style: Colonial,Two Story
      • Property subtype: Single Family Residence
      Materials
      • Drywall, Frame, Vinyl Siding
      • Roof: Shingle
      Condition
      • Resale
      • New construction: No
      • Year built: 1985

      Utilities & green energy

      • Sewer: Public Sewer
      • Water: Public

      Community & HOA

      Community
      • Features: Common Grounds/Area, Clubhouse, Community Pool, Playground, Pool
      • Subdivision: Stonehenge West
      Location
      • Region: Midlothian

      Financial & listing details

      • Price per square foot: $234/sqft
      • Tax assessed value: $458,900
      • Annual tax amount: $4,084
      • Date on market: 7/31/2026
      • Ownership: Individuals
      • Ownership type: Sole Proprietor

        Estimated market value

        $519,300

        $493,000 - $545,000

        $2,888/mo

        Price history

        DateEventPrice
        8/25/2026Price change$525,000-1.9%$234/sqft
        Source: CVRMLS #2620470 Report a problem
        8/1/2026Listed for sale$535,000+84.5%$238/sqft
        Source: CVRMLS #2620470 Report a problem
        12/15/2016Sold$290,000+0%$129/sqft
        Source: CVRMLS #1633009 Report a problem
        10/7/2016Listed for sale$289,950$129/sqft
        Source: RE/MAX Commonwealth #1633009 Report a problem

        Public tax history

        YearProperty taxesTax assessment
        2025$3,930 +10.6%$441,600 +11.8%
        2024$3,554 +8.5%$394,900 +9.8%
        2023$3,274 +0.6%$359,800 +1.7%
        2022$3,256 +9.7%$353,900 +13.2%
        2021$2,969 +4.2%$312,500 +4.2%
        2020$2,850 +1.3%$300,000 +1.3%
        2019$2,814 +1.5%$296,200 +3.3%
        2018$2,774 +13%$286,700 +2.9%
        2017$2,455 $278,600 +9.5%
        2016$2,455 +4.6%$254,400 +5.2%
        2015$2,346 +6.2%$241,800 +6.2%
        2014$2,210 $227,600 +6.2%
        2013-- $214,400 -4.2%
        2012-- $223,800 -5.6%
        2011-- $237,200 -1.5%
        2010-- $240,700 -6.7%
        2009-- $258,000
        2008-- $258,000
        2007-- $258,000 +39.8%
        2005-- $184,500 +0.5%
        2004-- $183,500 +18.5%
        2003-- $154,800 +1.3%
        2002-- $152,800 +4.4%
        2001-- $146,400
        Find assessor info on the county website

        Monthly payment

        Est. payment

        Payment breakdown

        Explore the cost of this home by adjusting the details. Changes won't be saved.
        All calculations are estimates and provided by Zillow, Inc. for informational purposes only. Actual amounts may vary.
        HOA fees may include property taxes on listings classified as Co-Ops. Contact the listing agent and/or owner for fee details.
        See how much you could borrow to make a competitive offer.

        Climate risks

        Neighborhood: 23114

        Getting around

        13 / 100
        Car-Dependent
        21 / 100
        Somewhat Bikeable

        Nearby schools

        GreatSchools rating
        Schools provided by the listing agent
        • Elementary: Watkins
        • Middle: Midlothian
        • High: Midlothian

        Source: CVRMLS. This data may not be complete. We recommend contacting the local school district to confirm school assignments for this home.

        A local agent can set up tours, give advice and negotiate with sellers.

        Browse local experts

        Similar homes