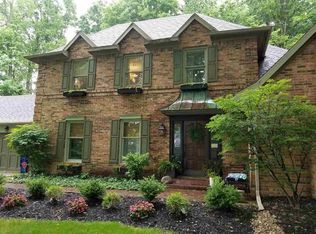
Tucked away in Richmond's Historic Reeveston neighborhood -known for its sidewalks and boulevards -this rare modern classic (built in 2008)fits in perfectly. A Miles-Richmond custom home, it's very generous with thoughtful features on all three levels, for daily living as well as hosting.Spacious is an understatement: a total of 6,551 sq. ft. with 6 bedrooms, 5.5 baths, includes 2081 sqft. finished space on the lower level. The heart of the home is the chef's kitchen, with plenty of room to linger, cook, eat, entertain and do homework! It connects on the main level to an awesome requisite pantry, a light-filled dining room with coffered ceiling, a butler's pantry/wet bar, the office and great room (both with fireplaces and built-ins), the primary suite, and the mudroom. Step out to outdoor spaces: you'll find a large porch off at the entry, back yard through the kitchen door, as well as French doors off the great room and primary suite. Outdoor spaces include a wrap-around porch, dining deck, outdoorroom complete with towering stone fireplace and a covered space wired for a hot tub. The open stairway takes you up or down: the second floor with 4 bedrooms, all with en suites, a bonus room (23 x 23), a "yoga" room (13 x 11 and plumbed for a bath), and storage/utility room with a wall of built-ins. The lower level features a game room, private gym, full equipped bar, lounge, and a guest suite with full bath. The home sits on 1.49acres, all well maintained, beautifully landscaped and private. An extensive 6-ft. privacy fence and 4-ft. inner fence ensures privacy andfunctionality. All of this in a walkable, neighborhood: it's a few blocks' walk to schools and parks. And the southeast side location means convenience to shopping, dining downtown and 1-70 access. We are excited to show you this one! Staged and presented by Anne & Elizabeth. Exterior video/photos by Jack Seymour.
Sold
Zillow last checked:
Listing updated:
Bought with:
James Henley
Coldwell Banker Lingle
Source: MIBOR as distributed by MLS GRID,MLS#: 21959483
Price history
| Date | Event | Price |
|---|---|---|
| 7/16/2024 | Sold | $920,000-6%$140/sqft |
Source:  MIBOR as distributed by MLS GRID #21959483 Report a problem MIBOR as distributed by MLS GRID #21959483 Report a problem | ||
| 7/16/2024 | Pending sale | $979,000$149/sqft |
Source: MIBOR as distributed by MLS GRID #21959483 Report a problem | ||
| 1/18/2024 | Listed for sale | $979,000-8.5%$149/sqft |
Source: MIBOR as distributed by MLS GRID #21959483 Report a problem | ||
| 9/9/2023 | Listing removed | -- |
Source:  RLMS #10046464 Report a problem RLMS #10046464 Report a problem | ||
| 6/19/2023 | Listed for sale | $1,069,500+69.8%$163/sqft |
Source: RLMS #10046464 Report a problem | ||
| 9/17/2018 | Listing removed | $629,900$96/sqft |
Source: Better Homes and Gardens Real Estate First Realty Group #10033914 Report a problem | ||
| 7/18/2018 | Price change | $629,900-9.9%$96/sqft |
Source: Better Homes and Gardens Real Estate First Realty Group #10033914 Report a problem | ||
| 5/30/2018 | Price change | $699,000-3.6%$107/sqft |
Source: Better Homes and Gardens Real Estate First Realty Group #10032559 Report a problem | ||
| 5/9/2018 | Price change | $725,000-2.7%$111/sqft |
Source: Better Homes and Gardens Real Estate First Realty Group #10032559 Report a problem | ||
| 4/6/2018 | Price change | $745,000-3.9%$114/sqft |
Source: Better Homes and Gardens Real Estate First Realty Group #10032559 Report a problem | ||
| 1/23/2018 | Listed for sale | $775,000-3.1%$118/sqft |
Source: Better Homes and Gardens Real Estate First Realty Group #10032559 Report a problem | ||
| 12/16/2017 | Listing removed | $799,900$122/sqft |
Source: Better Homes and Gardens Real Estate First Realty Group #10031339 Report a problem | ||
| 7/18/2017 | Listed for sale | $799,900$122/sqft |
Source: Better Homes and Gardens Real Estate First Realty Group #10031339 Report a problem | ||


Get pre-qualified for a loan
At Zillow Home Loans, we can pre-qualify you in as little as 5 minutes with no impact to your credit score.An equal housing lender. NMLS #10287.
