Skip main navigation
Sold for $390,000
  • $390,000

    419 S Ann St, Baltimore, MD 21231

    3beds
    1,640sqft
    Townhouse
    Built in 1890
    1,640 Square Feet Lot
    $392,700 Zestimate®
    $238/sqft
    $2,997 Estimated rent

    Home value

    $392,700

    $346,000 - $448,000

    $2,997/mo

    Zestimate® history
    Loading
    Loading...

    Owner options

    List your home for rent

    $2,997/mo

    Rent Zestimate®

    Find your next renter with Zillow Rental Manager. Plus, with online applications, you can quickly screen prospective tenants – for free.

    Learn more

    $2,997/mo

    Rent Zestimate®

    Refinance and save

    $2,569/mo

    Est. payment

    Refinancing to a lower rate could help reduce your monthly payments and save thousands over the life of the loan.

    See today's rates

    $2,569/mo

    Est. payment

    Explore your selling options

    Work with a Zillow partner agent

    Leverage their expertise and Zillow's premium Showcase listings to get your home seen by more buyers.

    Get started

    List with your own agent

    Get your home in front of millions of buyers by listing it on Zillow.

    Learn how to do it

    Sell it yourself

    Take full control of how buyers see your home on Zillow by listing For Sale by Owner (FSBO).

    List your home

    What's special

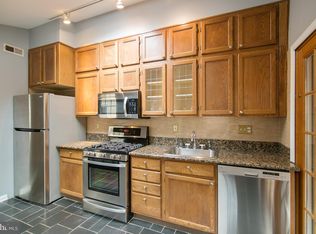
    Welcome to 419 S Ann Street — a thoughtfully renovated and impeccably maintained residence located in the heart of historic Fells Point. Ideally situated just steps from the waterfront, award-winning dining, and the green spaces of Patterson Park, this property offers the perfect blend of refined urban living and comfort. The main level features solid hardwood flooring throughout, sophisticated curved walls, and a striking custom stone fireplace with built-in shelving. The spacious dining area flows into a fully updated gourmet kitchen, equipped with quartz countertops featuring a waterfall edge, full-height custom tile backsplash, stainless steel KitchenAid appliances, an eat-in bar, and custom cabinetry designed for both beauty and function. Direct access to a private rear patio creates a tranquil outdoor retreat, complete with custom stonework, horizontal privacy fencing, and a mature fruiting fig tree—ideal for entertaining or quiet relaxation. The second floor comprises two generously proportioned bedrooms, each outfitted with custom California Closet systems and designer window treatments. The primary suite includes a spa-inspired bathroom with a deep garden soaking tub and a 42-inch vanity offering additional storage. A second full bathroom serves the floor, supporting both functionality and convenience. The third level offers a versatile loft area well-suited for use as a home office, guest quarters, or additional living space. This level also includes direct access to a private rooftop deck, recently refinished, and enhanced with a skylight. The deck provides an exceptional setting for outdoor enjoyment with sweeping neighborhood views. Significant system updates include a high-efficiency air conditioning unit, a Nest Learning Thermostat, energy-efficient windows throughout, and a synthetic lawn installed along the side yard for year-round greenery and low maintenance. Select exterior landscaping and established plants—including the fruiting fig tree—will convey with the sale of the property. This exceptional Fells Point residence is truly move-in ready, perfectly located in Fells Point, close to Canton, Harbor East, Johns Hopkins and all major highways.

    Zillow last checked:

    Listing updated:

    Listed by:

    Marta Lopushanska 443-980-0213,

    Berkshire Hathaway HomeServices Homesale Realty

    Bought with:

    Kaitlin VanHorn, 670228

    Cummings & Co. Realtors

    Source: Bright MLS,MLS#: MDBA2184696MLS Logo

    Facts & features

    Interior

    Bedrooms & bathrooms
    • Bedrooms: 3
    • Bathrooms: 3
    • Full bathrooms: 2
    • 1/2 bathrooms: 1
    • Main level bathrooms: 1
    Primary bedroom
    • Features: Flooring - Carpet
    • Level: Upper
    Bedroom 1
    • Features: Flooring - Carpet
    • Level: Upper
    Bedroom 2
    • Features: Flooring - HardWood
    • Level: Upper
    Dining room
    • Features: Flooring - HardWood
    • Level: Main
    Kitchen
    • Features: Flooring - Vinyl
    • Level: Main
    Laundry
    • Features: Flooring - HardWood
    • Level: Main
    Living room
    • Features: Flooring - HardWood, Fireplace - Gas
    • Level: Main
    Heating
    • Forced Air, Natural Gas
    Cooling
    • Central Air, Ceiling Fan(s), Electric
    Appliances
    • Included: Dishwasher, Disposal, Exhaust Fan, Microwave, Refrigerator, Cooktop, Washer/Dryer Stacked, Electric Water Heater
    • Laundry: Laundry Room
    Features
    • Dining Area, Kitchen - Gourmet, Breakfast Area, Upgraded Countertops, Crown Molding, Other
    • Windows: Window Treatments
    • Has basement: No
    • Number of fireplaces: 1
    Interior area
    • Total structure area: 1,640
    • Total interior livable area: 1,640 sqft
    • Finished area above ground: 1,640
    • Finished area below ground: 0

    Property

    Parking
    • Parking features: On Street
    • Has uncovered spaces: Yes
    Accessibility
    • Accessibility features: None
    Features
    • Levels: Three
    • Stories: 3
    • Pool features: None
    Lot
    • Size: 1,640 sqft
    Details
    • Additional structures: Above Grade, Below Grade
    • Parcel number: 0302081772 052
    • Zoning: R
    • Special conditions: Standard

    Construction

    Type & style
    • Home type: Townhouse
    • Architectural style: Federal
    • Property subtype: Townhouse
    Materials
    • Brick
    • Foundation: Brick/Mortar
    Condition
    • New construction: No
    • Year built: 1890

    Utilities & green energy

    • Sewer: Public Sewer
    • Water: Public

    Community & neighborhood

    Location
    • Region: Baltimore
    • Subdivision: Fells Point Historic District
    • Municipality: Baltimore City

    Other

    Other facts
    • Listing agreement: Exclusive Right To Sell
    • Ownership: Fee Simple

    Price history

    DateEventPrice
    2/17/2026Sold$390,000$238/sqft
    Source: Public Record Report a problem
    12/4/2025Sold$390,000-2.5%$238/sqft
    Source: Bright MLS #MDBA2184696 Report a problem
    10/29/2025Pending sale$399,990$244/sqft
    Source: Bright MLS #MDBA2184696 Report a problem
    9/22/2025Listed for sale$399,990-4.5%$244/sqft
    Source: Bright MLS #MDBA2184696 Report a problem
    8/6/2025Listing removed$419,000$255/sqft
    Source: Berkshire Hathaway HomeServices Homesale Realty #MDBA2176024 Report a problem
    7/16/2025Listed for sale$419,000+52.4%$255/sqft
    Source: Bright MLS #MDBA2176024 Report a problem
    10/13/2016Sold$275,000-1.8%$168/sqft
    Source: Public Record Report a problem
    7/22/2016Listed for sale$279,900+52.8%$171/sqft
    Source: Long & Foster Real Estate, Inc. #BA9721793 Report a problem
    8/28/2010Sold$183,150+5.3%$112/sqft
    Source: Public Record Report a problem
    6/9/2010Listed for sale$173,995-5%$106/sqft
    Source: Passport Realty #BA7327745 Report a problem
    5/7/2010Listing removed$183,150$112/sqft
    Source: Passport Realty #BA7327745 Report a problem
    5/3/2010Listed for sale$183,150+3.5%$112/sqft
    Source: Passport Realty #BA7327745 Report a problem
    4/20/2010Sold$177,000-50.9%$108/sqft
    Source: Public Record Report a problem
    2/15/2006Sold$360,800+94%$220/sqft
    Source: Public Record Report a problem
    7/27/2001Sold$186,000+57.6%$113/sqft
    Source: Public Record Report a problem
    5/31/1994Sold$118,000$72/sqft
    Source: Public Record Report a problem

    Public tax history

    YearProperty taxesTax assessment
    2025-- $298,000 +0.9%
    2024$6,967 +1%$295,200 +1%
    2023$6,901 +1.2%$292,400
    2022$6,822 +1.2%$292,400 +2.3%
    2021$6,743 +1.2%$285,733 +1.2%
    2020$6,665 +1.7%$282,400
    2019$6,555 +1.7%$282,400 +3.4%
    2018$6,444 +1.7%$273,067 +1.7%
    2017$6,334 +95%$268,400 +1.1%
    2016$3,248 $265,600 +1.1%
    2015$3,248 $262,800 +1.1%
    2014$3,248 $260,000 +9.2%
    2013-- $238,200 +10.1%
    2012-- $216,400 +11.2%
    2011-- $194,630 -40.1%
    2010-- $324,940
    2009-- $324,940 -10%
    2008-- $360,850 +5.4%
    2007-- $342,380 +5.7%
    2006-- $323,910 +77.7%
    2005-- $182,240 +7%
    2004-- $170,250 +7.6%
    2003-- $158,260 +8.2%
    2002-- $146,270 +15.1%
    2001-- $127,100

    Find assessor info on the county website

    Neighborhood: Upper Fells Point

    Nearby schools

    GreatSchools rating
    Schools provided by the listing agent
    • District: Baltimore City Public Schools

    Source: Bright MLS. This data may not be complete. We recommend contacting the local school district to confirm school assignments for this home.

    Get a cash offer in 3 minutes
    Find out how much your home could sell for in as little as 3 minutes with a no-obligation cash offer.
    Estimated market value
    $392,700
    Get a cash offer in 3 minutes
    Find out how much your home could sell for in as little as 3 minutes with a no-obligation cash offer.
    Estimated market value
    $392,700