Skip main navigation
Sold for $420,000
  • $420,000

    419 S Balsam Street, Lakewood, CO 80226

    3beds
    1,150sqft
    Townhouse
    Built in 1972
    -- sqft lot
    $390,500 Zestimate®
    $365/sqft
    $2,388 Estimated rent

    Home value

    $390,500

    $371,000 - $410,000

    $2,388/mo

    Zestimate® history
    Loading
    Loading...

    Owner options

    List your home for rent

    $2,388/mo

    Rent Zestimate®

    Find your next renter with Zillow Rental Manager. Plus, with online applications, you can quickly screen prospective tenants – for free.

    Learn more

    $2,388/mo

    Rent Zestimate®

    Refinance and save

    $2,765/mo

    Est. payment

    Refinancing to a lower rate could help reduce your monthly payments and save thousands over the life of the loan.

    See today's rates

    $2,765/mo

    Est. payment

    Explore your selling options

    Work with a Zillow partner agent

    Leverage their expertise and Zillow's premium Showcase listings to get your home seen by more buyers.

    Get started

    List with your own agent

    Get your home in front of millions of buyers by listing it on Zillow.

    Learn how to do it

    Sell it yourself

    Take full control of how buyers see your home on Zillow by listing For Sale by Owner (FSBO).

    List your home

    What's special

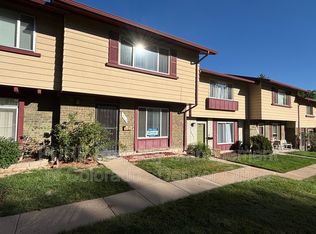
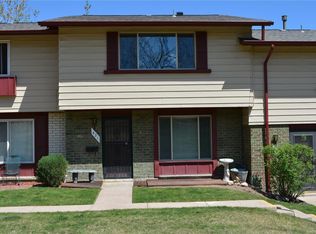
    Check out this excellently situated, Villa West townhome in the sought-after Belmar Park neighborhood of Lakewood! Live in the midst of a vibrant community offering easy access to fantastic shopping, dining, and entertainment. Moments away, you'll also find Belmar Park where Kountze Lake is surrounded by over 100 acres of picturesque grasslands and nature trails, along with an amphitheater and playground. Of course, your two-story townhome is its own sanctuary, giving you the convenience of a covered, two-space carport attached to a private patio with storage shed. Inside, the open floor plan has an effortless flow that allows for a tremendous amount of natural light, and the spacious living room overlooks a lush green space. With the patio located just off the dining area and a main-level powder room for guests, it's the perfect layout for hosting gatherings. Head up the stairs to find the large, well laid out primary bedroom with an oversized closet and private en-suite bathroom. Just down the hall is a full bathroom, an additional bedroom, and a home office/library that can easily be converted back into a third bedroom. With a little vision, you can add your personal touch and design aesthetics to make this remarkable townhome truly your own. And don't miss the nearby community pool and clubhouse for all your warm weather enjoyment as well! A spacious townhome in a highly desirable location, this one won't last long. Come take a look today!

    Zillow last checked:

    Listing updated:

    Listed by:

    Thaddeus Howells 303-667-2987 thaddeusq@porchlightgroup.com,

    Porchlight Real Estate Group

    Bought with:

    Uschi Brunner, 100082976

    Engel & Voelkers Aspen - Snowmass

    Source: REcolorado as distributed by MLS GRID,MLS#: 8201287MLS Logo

    Facts & features

    Interior

    Bedrooms & bathrooms
    • Bedrooms: 3
    • Bathrooms: 2
    • Full bathrooms: 1
    • 1/2 bathrooms: 1
    • Main level bathrooms: 1
    Primary bedroom
    • Level: Upper
    • Area: 187 Square Feet
    • Dimensions: 17 x 11
    Bedroom
    • Level: Upper
    • Area: 90 Square Feet
    • Dimensions: 10 x 9
    Bedroom
    • Level: Upper
    • Area: 120 Square Feet
    • Dimensions: 12 x 10
    Bathroom
    • Level: Main
    • Area: 30 Square Feet
    • Dimensions: 6 x 5
    Bathroom
    • Level: Upper
    • Area: 72 Square Feet
    • Dimensions: 12 x 6
    Dining room
    • Level: Main
    • Area: 128 Square Feet
    • Dimensions: 16 x 8
    Kitchen
    • Level: Main
    • Area: 120 Square Feet
    • Dimensions: 12 x 10
    Laundry
    • Level: Main
    • Area: 42 Square Feet
    • Dimensions: 7 x 6
    Living room
    • Level: Main
    • Area: 178.5 Square Feet
    • Dimensions: 17 x 10.5
    Heating
    • Forced Air
    Cooling
    • Central Air
    Features
    • Has basement: No
    • Common walls with other units/homes: 2+ Common Walls
    Interior area
    • Total structure area: 1,150
    • Total interior livable area: 1,150 sqft
    • Finished area above ground: 1,150

    Property

    Parking
    • Total spaces: 1
    • Details: Off Street Spaces: 1
    Features
    • Levels: Two
    • Stories: 2
    Details
    • Parcel number: 088728
    • Special conditions: Standard

    Construction

    Type & style
    • Home type: Townhouse
    • Property subtype: Townhouse
    • Attached to another structure: Yes
    Materials
    • Brick
    • Roof: Composition
    Condition
    • Year built: 1972

    Utilities & green energy

    • Sewer: Public Sewer
    • Water: Public

    Community & HOA

    Community
    • Subdivision: Belmar
    HOA
    • Has HOA: Yes
    • HOA fee: $308 monthly
    • HOA name: Villa West Townhomes
    • HOA phone: 720-377-0100
    Location
    • Region: Lakewood

    Financial & listing details

    • Price per square foot: $365/sqft
    • Tax assessed value: $364,569
    • Annual tax amount: $1,984
    • Date on market: 7/11/2024
    • Listing terms: Cash,Conventional,FHA,VA Loan
    • Exclusions: Sellers Personal Property And Two Peony Plants In The Back
    • Ownership: Individual

    Price history

    DateEventPrice
    8/9/2024Sold$420,000$365/sqft
    Source: REcolorado as distributed by MLS GRID #8201287 Report a problem
    7/17/2024Pending sale$420,000$365/sqft
    Source: REcolorado as distributed by MLS GRID #8201287 Report a problem
    7/11/2024Listed for sale$420,000+15.1%$365/sqft
    Source: REcolorado as distributed by MLS GRID #8201287 Report a problem
    12/13/2021Sold$365,000+46%$317/sqft
    Source: Public Record Report a problem
    3/3/2017Sold$250,000+49.7%$217/sqft
    Source: Public Record Report a problem
    3/28/2014Sold$167,000+1.2%$145/sqft
    Source: Public Record Report a problem
    2/15/2014Pending sale$165,000$143/sqft
    Source: RE/MAX SOUTHEAST #6341986 Report a problem
    1/31/2014Price change$165,000-2.9%$143/sqft
    Source: RE/MAX SOUTHEAST #6341986 Report a problem
    1/11/2014Listed for sale$170,000$148/sqft
    Source: RE/MAX SOUTHEAST #6341986 Report a problem

    Public tax history

    YearProperty taxesTax assessment
    2025$1,994 +0.5%$22,785 +4.8%
    2024$1,984 +7.5%$21,745
    2023$1,846 -1.4%$21,745 +10.1%
    2022$1,872 +6.3%$19,749 -2.8%
    2021$1,762 $20,317 +5.9%
    2020$1,762 +1.3%$19,186
    2019$1,740 +21.2%$19,186 +25.4%
    2018$1,436 $15,297
    2017$1,436 +22.3%$15,297 +16.6%
    2016$1,174 $13,118
    2015$1,174 +36.5%$13,118 +47.5%
    2014$860 -9.3%$8,892
    2013$949 +2%$8,892 -10.2%
    2012$930 -5.6%$9,902
    2011$986 +0.2%$9,902 -6.2%
    2010$984 -8.9%$10,560
    2009$1,080 +0.2%$10,560 -8.7%
    2008$1,077 -1.5%$11,560
    2007$1,094 +2.4%$11,560 -0.6%
    2006$1,068 -1.9%$11,630 +0.3%
    2005$1,089 +9%$11,590
    2004$999 0%$11,590
    2003$999 +1.7%$11,590 +1.4%
    2002$983 +12.8%$11,430 +28.6%
    2001$872 -0.8%$8,890
    2000$878 $8,890
    Find assessor info on the county website

    Neighborhood: 80226

    Nearby schools

    GreatSchools rating
    Schools provided by the listing agent
    • Elementary: Belmar
    • Middle: Creighton
    • High: Lakewood
    • District: Jefferson County R-1

    Source: REcolorado as distributed by MLS GRID. This data may not be complete. We recommend contacting the local school district to confirm school assignments for this home.

    Get a cash offer in 3 minutes
    Find out how much your home could sell for in as little as 3 minutes with a no-obligation cash offer.
    Estimated market value
    $390,500
    Get a cash offer in 3 minutes
    Find out how much your home could sell for in as little as 3 minutes with a no-obligation cash offer.
    Estimated market value
    $390,500