Skip main navigation
Sold for $1,145,000
  • $1,145,000

    419 S Elm Street, Swansboro, NC 28584

    3beds
    2,000sqft
    Single Family Residence
    Built in 1946
    5,227 Square Feet Lot
    $1,237,300 Zestimate®
    $573/sqft
    $2,048 Estimated rent

    Home value

    $1,237,300

    $1.15M - $1.34M

    $2,048/mo

    Zestimate® history
    Loading
    Loading...

    Owner options

    List your home for rent

    $2,048/mo

    Rent Zestimate®

    Find your next renter with Zillow Rental Manager. Plus, with online applications, you can quickly screen prospective tenants – for free.

    Learn more

    $2,048/mo

    Rent Zestimate®

    Refinance and save

    $6,691/mo

    Est. payment

    Refinancing to a lower rate could help reduce your monthly payments and save thousands over the life of the loan.

    See today's rates

    $6,691/mo

    Est. payment

    Explore your selling options

    Work with a Zillow partner agent

    Leverage their expertise and Zillow's premium Showcase listings to get your home seen by more buyers.

    Get started

    List with your own agent

    Get your home in front of millions of buyers by listing it on Zillow.

    Learn how to do it

    Sell it yourself

    Take full control of how buyers see your home on Zillow by listing For Sale by Owner (FSBO).

    List your home

    What's special

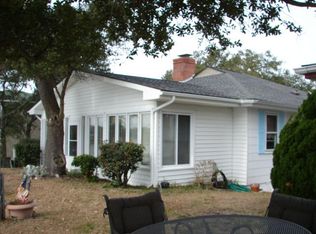
    Welcome to The Captain's Cottage, a unique and charming waterfront home nestled within walking distance to historic downtown Swansboro and just 20 minutes to the beach. This one-of-a-kind waterfront home invites you to experience the serene and breezy lifestyle of coastal living, with stunning views and charming historic details that capture the essence of Swansboro's rich heritage; the friendly city by the sea. The quaint attractive yard invites you to relax and enjoy outdoor seating on the lawn, where you can savor breathtaking sunsets, enjoy the sights of local birds, jumping mullets and dolphin pods, as well as watching the parade of sail boats migrate in the spring and fall. Imagine this all from your very own backyard! The Captain's Cottage embodies the coastal charm of southern living. Imagine dinners on the lawn overlooking the water, mornings spent kayaking along the barrier islands, strolling to downtown Swansboro where history and modern amenities blend seamlessly and the annual Swanfest where local artist are featured from late May through early September in the open pavilion and restaurants. This home is more than just a place to live, it's a lifestyle that invites you to slow down, savor the moment, and embrace the beauty of coastal living. Step into the basement floor, with an additional 700 plus square feet, where a versatile flex room welcomes you with possibilities—perfect for a game room or casual entertaining space. A cozy additional room offers a quiet nook for reading or working, while a full bathroom with a shower ensures convenience. There's ample storage space available for all your outdoor gear and essentials, from cornhole boards to kayak paddles and boating accessories. Head up to the first floor, where the airy living spaces bathed in natural light immediately draw you in. The first living area, with its abundant windows, creates a bright ambiance, ideal for relaxing while taking in the sweeping views of the Intracoastal Waterway.

    Zillow last checked:

    Listing updated:

    Listed by:

    Michele Raynor 910-389-2089,

    Skyline Realty Group, LLC

    Bought with:

    Michele Raynor, 302640

    Skyline Realty Group, LLC

    Source: Hive MLS,MLS#: 100459253MLS LogoOriginating MLS: Jacksonville Board of Realtors

    Facts & features

    Interior

    Bedrooms & bathrooms
    • Bedrooms: 3
    • Bathrooms: 4
    • Full bathrooms: 3
    • 1/2 bathrooms: 1
    Primary bedroom
    • Level: Primary Living Area
    Dining room
    • Features: Combination
    Heating
    • Heat Pump, Electric
    Cooling
    • Central Air
    Appliances
    • Included: Electric Oven, Washer, Refrigerator, Dryer, Dishwasher
    • Laundry: Laundry Room
    Features
    • Walk-in Closet(s), Ceiling Fan(s), Basement, Blinds/Shades, Gas Log, Walk-In Closet(s)
    • Flooring: Carpet, LVT/LVP, Vinyl
    • Basement: Exterior Entry,Partially Finished
    • Attic: Partially Floored
    • Has fireplace: Yes
    • Fireplace features: Gas Log
    • Furnished: Yes
    Interior area
    • Total structure area: 2,000
    • Total interior livable area: 2,000 sqft

    Property

    Parking
    • Parking features: On Site
    Features
    • Levels: One and One Half
    • Stories: 2
    • Patio & porch: None
    • Exterior features: None
    • Fencing: None
    • Has view: Yes
    • View description: ICW, Water
    • Water view: Water
    • Waterfront features: Boat Lift, Bulkhead, Boat Dock
    • Frontage type: ICW Front
    Lot
    • Size: 5,227 Square Feet
    • Dimensions: 50 x 109 x 50 x 110
    • Features: Boat Dock, Boat Lift, Bulkhead
    Details
    • Parcel number: 008072
    • Zoning: R-6SF
    • Special conditions: Standard

    Construction

    Type & style
    • Home type: SingleFamily
    • Property subtype: Single Family Residence
    Materials
    • Cedar, Block, Wood Siding
    • Foundation: Block
    • Roof: Architectural Shingle
    Condition
    • New construction: No
    • Year built: 1946

    Utilities & green energy

    • Sewer: Public Sewer
    • Water: Public
    • Utilities for property: Sewer Available, Water Available

    Community & HOA

    Community
    • Subdivision: Edgewater Height
    HOA
    • Has HOA: No
    Location
    • Region: Swansboro

    Financial & listing details

    • Price per square foot: $573/sqft
    • Tax assessed value: $631,696
    • Annual tax amount: $6,405
    • Date on market: 10/12/2025
    • Cumulative days on market: 5 days
    • Listing agreement: Exclusive Right To Sell
    • Listing terms: Cash,Conventional

    Price history

    DateEventPrice
    9/6/2024Sold$1,145,000-2.6%$573/sqft
    Source: Hive MLS #100459253 Report a problem
    8/7/2024Pending sale$1,175,000+46%$588/sqft
    Source: Hive MLS #100459253 Report a problem
    5/19/2021Sold$805,000$403/sqft
    Source: Hive MLS #100266524 Report a problem

    Public tax history

    YearProperty taxesTax assessment
    2025$6,405 +0.9%$637,404 +0.9%
    2024$6,348 +0%$631,696
    2023$6,347 0%$631,696
    2022$6,349 $631,696 +45.2%
    2021-- $435,050
    2020$4,590 +66.7%$435,050
    2019$2,754 -37.9%$435,050 +3.5%
    2018$4,436 +2.8%$420,470 -0.1%
    2017$4,315 $420,990
    2016$4,315 $420,990
    2015$4,315 $420,990
    2014$4,315 +20.8%$420,990 +10.2%
    2013$3,573 -4.4%$382,110
    2012$3,737 $382,110
    2011$3,737 $382,110
    2010$3,737 -2.4%$382,110 -1.9%
    2009$3,827 +9.7%$389,338
    2008$3,488 +2.4%$389,338 -2.2%
    2007$3,407 +4.9%$398,008
    2006$3,248 +27.8%$398,008 +64.4%
    2005$2,541 $242,041
    Find assessor info on the county website

    Neighborhood: 28584

    Nearby schools

    GreatSchools rating
    Schools provided by the listing agent
    • Elementary: Swansboro
    • Middle: Swansboro
    • High: Swansboro

    Source: Hive MLS. This data may not be complete. We recommend contacting the local school district to confirm school assignments for this home.

    Get a cash offer in 3 minutes
    Find out how much your home could sell for in as little as 3 minutes with a no-obligation cash offer.
    Estimated market value
    $1,237,300
    Get a cash offer in 3 minutes
    Find out how much your home could sell for in as little as 3 minutes with a no-obligation cash offer.
    Estimated market value
    $1,237,300