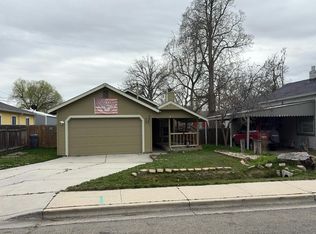
Rooftop patio in this a SPECIAL Mid-Century home! It takes outdoor entertaining to a new level with the rooftop patio amist the trees and a main level patio all ready for a hotub and the BBQ. You'll love this gem in Boise's coveted Central Bench — a location that puts you minutes from downtown, the Boise River Greenbelt, and everyday conveniences. Inside, you'll find functional living at its best: fresh paint and durable LVP flooring throughout create a bright, low-maintenance backdrop, while the updated bathroom adds modern comfort. Step outside to incredible outdoor living — a covered patio perfect for year-round entertaining & a rooftop patio/sun deck to elevate your view! Mature landscaping that offers privacy and curb appeal. Thoughtfully cared for and ready for its next chapter, this home blends comfort, character, and an unbeatable Central Bench location. New roof, newer HVAC. New electrical breaker box. Some virtual staging in photos/virtual tour. Don't miss seeing this special home! Buyer and buyer agent to verify all.
Active
Price cut: $16K (10/2)
$499,900
419 S Jackson St, Boise, ID 83705
2beds
1baths
870sqft
Single Family Residence
Built in 1952
4,138 Square Feet Lot
$492,500 Zestimate®
$575/sqft
$-- HOA
What's special
New roofFresh paintRooftop patioUpdated bathroomDurable lvp flooring throughoutMain level patio
- 35 days
- 1,985
- 170
Zillow last checked:
Listing updated:
Listed by:
Charlene Bragg Main:208-367-9003,
A.V. West,
Justin Bateman 208-340-6033,
A.V. West
Source: IMLS,MLS#: 98999156
Facts & features
Interior
Bedrooms & bathrooms
- Bedrooms: 2
- Bathrooms: 1
- Main level bathrooms: 1
- Main level bedrooms: 2
Primary bedroom
- Level: Main
- Area: 150
- Dimensions: 10 x 15
Bedroom 2
- Level: Main
- Area: 180
- Dimensions: 12 x 15
Kitchen
- Level: Main
- Area: 180
- Dimensions: 12 x 15
Living room
- Level: Main
- Area: 216
- Dimensions: 12 x 18
Heating
- Forced Air, Natural Gas
Cooling
- Central Air
Appliances
- Included: Gas Water Heater, Dishwasher, Disposal, Oven/Range Freestanding
Features
- Pantry, Laminate Counters, Number of Baths Main Level: 1
- Has basement: No
- Has fireplace: No
Interior area
- Total structure area: 870
- Total interior livable area: 870 sqft
- Finished area above ground: 870
- Finished area below ground: 0
Property
Parking
- Total spaces: 1
- Parking features: Attached, Driveway
- Attached garage spaces: 1
- Has uncovered spaces: Yes
Features
- Levels: One
- Patio & porch: Covered Patio/Deck
- Fencing: Full,Wood
Lot
- Size: 4,138 Square Feet
- Dimensions: 57 x 73
- Features: Sm Lot 5999 SF, Near Public Transit, Full Sprinkler System
Details
- Additional structures: Shed(s)
- Parcel number: R3239500096
- Zoning: R-2
Construction
Type & style
- Home type: SingleFamily
- Property subtype: Single Family Residence
Materials
- Brick
- Foundation: Crawl Space
- Roof: Composition
Condition
- Year built: 1952
Utilities & green energy
- Water: Public
- Utilities for property: Sewer Connected, Cable Connected
Community & HOA
Community
- Subdivision: Grandview Park
Location
- Region: Boise
Financial & listing details
- Price per square foot: $575/sqft
- Tax assessed value: $345,300
- Annual tax amount: $1,850
- Date on market: 8/31/2026
- Listing terms: Cash,Conventional,FHA,VA Loan
- Ownership: Fee Simple
Estimated market value
$492,500
$468,000 - $517,000
$1,843/mo
Price history
Price history is unavailable.
Public tax history
| Year | Property taxes | Tax assessment |
|---|---|---|
| 2026 | $1,851 +14.9% | $345,300 +6% |
| 2025 | $1,611 -1.6% | $325,800 +7.7% |
| 2024 | $1,638 -16.9% | $302,500 +2% |
| 2023 | $1,971 +28.9% | $296,500 -15.8% |
| 2022 | $1,529 +6.4% | $352,300 +33% |
| 2021 | $1,437 +10.2% | $264,900 +19.9% |
| 2020 | $1,303 +8.1% | $221,000 +15% |
| 2019 | $1,206 -43% | $192,100 +21% |
| 2018 | $2,114 +5.5% | $158,800 +20% |
| 2017 | $2,004 | $132,300 +8.1% |
| 2016 | $2,004 | $122,400 +13.5% |
| 2015 | $2,004 +34.9% | $107,800 +36.6% |
| 2012 | $1,486 -16.4% | $78,900 -8.6% |
| 2011 | $1,777 -6.3% | $86,300 -15.2% |
| 2010 | $1,896 -7.3% | $101,800 |
| 2009 | $2,046 +232.6% | $101,800 +12.9% |
| 2007 | $615 -26.2% | $90,200 +6.7% |
| 2003 | $833 +13.8% | $84,500 +13.4% |
| 2002 | $732 +46.3% | $74,500 +7.2% |
| 2001 | $500 | $69,500 |
Find assessor info on the county website
Monthly payment
Est. payment
Payment breakdown
Explore the cost of this home by adjusting the details. Changes won't be saved.Climate risks
Neighborhood: Depot Bench
Nearby schools
Schools provided by the listing agent
- Elementary: Jefferson (Boise)
- Middle: South (Boise)
- High: Borah
- District: Boise School District #1
Source: IMLS. This data may not be complete. We recommend contacting the local school district to confirm school assignments for this home.

Similar homes
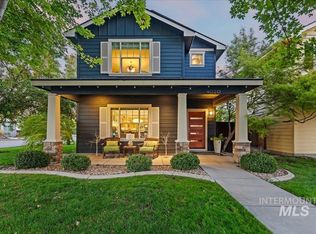
- $469,9003 bd1 ba1k sqft3215 W Alpine St, Boise, ID 83705Active
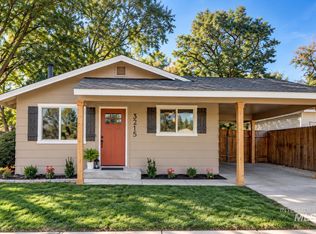 MLS ID #99002582, Sherry Tarrant, Atova. IMLS
 - $409,0002 bd1 ba816 sqft14 S Wheeler St, Boise, ID 83705Active
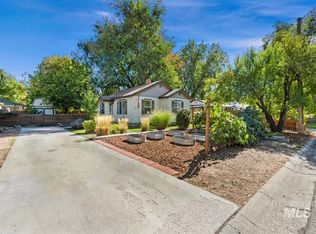 MLS ID #99002590, Kerrylyn Miller, Silvercreek Realty Group. IMLS
 - $399,9002 bd1 ba874 sqft824 S Robert St, Boise, ID 83705Active
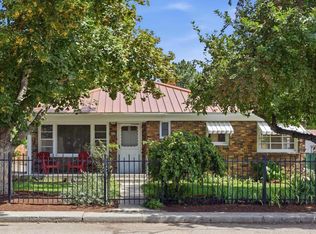 MLS ID #98998796, Tom Hicks, Silvercreek Realty Group. IMLS
 - $--2 bd1 ba992 sqft6507 W Russett St, Boise, ID 83704Auction
 Auction.com 2
