Tired of the rental safari? Discover comfort and stability in this budget-friendly ranch featuring a cozy, efficiently designed interior. Step inside to a relaxing living room with a large bay window and brand-new carpeting that continues throughout the hallway and all three bedrooms. Fully equipped eat-in kitchen showcases classic wood cabinetry accented by practical wainscoting and conveniently connects to a utility/laundry/mudroom with new water heater, full size washer and dryer, extra storage cabinets, and direct access to the backyard. Previously updated bathroom features a ceramic tile bathtub surround and decorative wainscoting, adding both style and practicality to everyday living. Side driveway leads to a 2-car garage with brand-new concrete flooring. Easy to love and easy to see, so schedule your private viewing before this opportunity is gone!
Contingent
$149,873
419 S Orchard Dr, Park Forest, IL 60466
3beds
1,092sqft
Single Family Residence
Built in 1954
7,200 Square Feet Lot
$-- Zestimate®
$137/sqft
$-- HOA
What's special
Cozy efficiently designed interiorDecorative wainscotingSide drivewayLarge bay windowPreviously updated bathroomFully equipped eat-in kitchenPractical wainscoting
- --
- on Zillow |
- 183
- views |
- 10
- saves |
Zillow last checked:
Listed by:
Thomas Domasik 708-923-0900,
RE/MAX 10 in the Park
Source: MRED as distributed by MLS GRID,MLS#: 12653414
Facts & features
Interior
Bedrooms & bathrooms
- Bedrooms: 3
- Bathrooms: 1
- Full bathrooms: 1
Rooms
- Room types: No additional rooms
Primary bedroom
- Features: Flooring (Carpet)
- Level: Main
- Area: 180 Square Feet
- Dimensions: 15X12
Bedroom 2
- Features: Flooring (Carpet)
- Level: Main
- Area: 120 Square Feet
- Dimensions: 12X10
Bedroom 3
- Features: Flooring (Carpet)
- Level: Main
- Area: 108 Square Feet
- Dimensions: 12X9
Kitchen
- Features: Kitchen (Eating Area-Table Space), Flooring (Luxury Vinyl), Window Treatments (All)
- Level: Main
- Area: 132 Square Feet
- Dimensions: 12X11
Laundry
- Features: Flooring (Luxury Vinyl)
- Level: Main
- Area: 96 Square Feet
- Dimensions: 12X8
Living room
- Features: Flooring (Carpet)
- Level: Main
- Area: 240 Square Feet
- Dimensions: 20X12
Heating
- Natural Gas, Forced Air
Cooling
- Central Air
Appliances
- Included: Range, Microwave, Dishwasher, Refrigerator, Washer, Dryer, Gas Water Heater
- Laundry: Main Level, Gas Dryer Hookup, In Unit, Sink
Features
- 1st Floor Bedroom, 1st Floor Full Bath
- Windows: Screens
- Basement: None
- Attic: Unfinished
Interior area
- Total structure area: 0
- Total interior livable area: 1,092 sqft
Property
Parking
- Total spaces: 2
- Parking features: Asphalt, Side Driveway, Garage Door Opener, Yes, Garage Owned, Detached, Garage
- Garage spaces: 2
- Has uncovered spaces: Yes
Accessibility
- Accessibility features: No Disability Access
Features
- Stories: 1
- Fencing: Fenced
Lot
- Size: 7,200 Square Feet
- Dimensions: 60x120
- Features: Landscaped
Details
- Additional structures: None
- Parcel number: 2114011070060000
- Special conditions: None
- Other equipment: Ceiling Fan(s)
Construction
Type & style
- Home type: SingleFamily
- Architectural style: Ranch
- Property subtype: Single Family Residence
Materials
- Vinyl Siding, Brick
- Foundation: Concrete Perimeter
- Roof: Asphalt
Condition
- New construction: No
- Year built: 1954
Details
- Builder model: RANCH
Utilities & green energy
- Sewer: Public Sewer
- Water: Lake Michigan
Community & HOA
Community
- Features: Curbs, Sidewalks, Street Lights, Street Paved
- Security: Carbon Monoxide Detector(s)
HOA
- Services included: None
Location
- Region: Park Forest
Financial & listing details
- Price per square foot: $137/sqft
- Tax assessed value: $122,373
- Annual tax amount: $6,880
- Ownership: Fee Simple
Estimated market value
Not available
Estimated sales range
Not available
Not available
Price history
| Date | Event | Price |
|---|---|---|
| 12/13/2017 | Sold | $30,500-14.3%$28/sqft |
Source:  MRED as distributed by MLS GRID #09791902 Report a problem MRED as distributed by MLS GRID #09791902 Report a problem | ||
| 11/20/2017 | Pending sale | $35,600$33/sqft |
Source: Owners.com #09791902 Report a problem | ||
| 11/2/2017 | Listed for sale | $35,600$33/sqft |
Source: Owners.com #09791902 Report a problem | ||
| 8/20/2017 | Listing removed | $35,600$33/sqft |
Source: REALHome Services and Solutions #09722764 Report a problem | ||
| 8/16/2017 | Listed for sale | $35,600-67.6%$33/sqft |
Source: Owners.com #09722764 Report a problem | ||
| 4/8/2014 | Listing removed | $1,100$1/sqft |
Source: Rice Property Management & Realty, L.L.C. Report a problem | ||
| 2/5/2014 | Listed for rent | $1,100$1/sqft |
Source: Rice Property Management & Realty, L.L.C. Report a problem | ||
| 5/15/2003 | Sold | $110,000+37.5%$101/sqft |
Source: Public Record Report a problem | ||
| 9/16/1997 | Sold | $80,000$73/sqft |
Source: Public Record Report a problem | ||
Public tax history
| Year | Property taxes | Tax assessment |
|---|---|---|
| 2024 | $6,550 -3.4% | $40,791 +16% |
| 2023 | $6,778 +6.4% | $35,165 +13.7% |
| 2022 | $6,372 +13.4% | $30,933 +9.7% |
| 2021 | $5,617 -3.1% | $28,196 +3.4% |
| 2020 | $5,795 -1% | $27,282 +5.4% |
| 2019 | $5,854 +28.7% | $25,872 +1.4% |
| 2018 | $4,547 +1.2% | $25,510 -1.1% |
| 2017 | $4,492 +6.9% | $25,795 +4.6% |
| 2016 | $4,203 +12.1% | $24,650 +5.6% |
| 2015 | $3,751 | $23,339 +1.4% |
| 2014 | $3,751 +2.5% | $23,016 -4.5% |
| 2013 | $3,659 -10.5% | $24,100 -14.5% |
| 2012 | $4,087 +2% | $28,185 -15.2% |
| 2011 | $4,006 +1.1% | $33,244 -8.4% |
| 2010 | $3,962 +8% | $36,310 -4.7% |
| 2009 | $3,669 +1% | $38,100 |
| 2008 | $3,634 | $38,100 +6.9% |
| 2007 | -- | $35,650 +4% |
| 2006 | $3,411 +13.7% | $34,286 +10.9% |
| 2005 | $3,000 +4.8% | $30,925 +2.4% |
| 2004 | $2,863 +5.5% | $30,209 +7.9% |
| 2003 | $2,714 +2.6% | $27,996 +1.7% |
| 2002 | $2,645 +4% | $27,532 +2.2% |
| 2001 | $2,544 +7.3% | $26,950 +3% |
| 2000 | $2,371 | $26,165 |
Find assessor info on the county website
Monthly payment
Est. payment
Payment breakdown
Explore the cost of this home by adjusting the details. Changes won't be saved.Climate risks
Neighborhood: 60466
Nearby schools
GreatSchools rating
- 2/10Talala Elementary SchoolGrades: K-5Distance: 0.7 mi
- 4/10Crete-Monee Middle SchoolGrades: 6-8Distance: 3 mi
- 9/10Crete-Monee High SchoolGrades: 9-12Distance: 2.6 mi
Schools provided by the listing agent
- District: 163
Source: MRED as distributed by MLS GRID. This data may not be complete. We recommend contacting the local school district to confirm school assignments for this home.
- $80,1003 bd2 ba1.4k sqft417 S Orchard Dr, Park Forest, IL 60466Sold
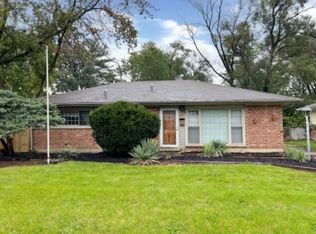
- $153,900-- bd1 ba1.3k sqft421 S Orchard Dr, Park Forest, IL 60466Off Market
- $120,0003 bd2 ba1.4k sqft6 Monee Ct, Park Forest, IL 60466Sold
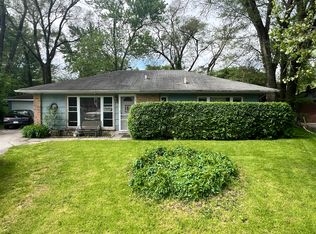
- $149,6003 bd1 ba1k sqft96 Monee Rd, Park Forest, IL 60466Off Market
- $162,6002 bd1 ba1.3k sqft415 S Orchard Dr, Park Forest, IL 60466Off Market
- $131,900-- bd1 ba1k sqft94 Monee Rd, Park Forest, IL 60466Off Market
- $143,300-- bd1 ba1k sqft8 Monee Ct, Park Forest, IL 60466Off Market
- $145,9003 bd1 ba1k sqft420 S Orchard Dr, Park Forest, IL 60466Off Market
A local agent can set up tours, give advice and negotiate with sellers.
A local lender can help you make sure your offer is ready when you are.
Similar homes
- $145,0004 bd1 ba1.3k sqft234 Arrowhead St, Park Forest, IL 60466Active
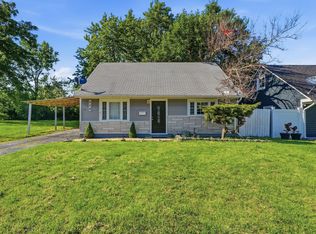 MLS ID #12702943, Verenice Escareno, Realty of America, LLC. MRED as distributed by MLS GRID
 - $129,9993 bd1 ba1k sqft300 Meota St, Park Forest, IL 60466Active
 MLS ID #12701484, Luis Ortiz, RE/MAX Partners. MRED as distributed by MLS GRID
 - $145,0003 bd1 ba1.3k sqft55 Apple Ln, Park Forest, IL 60466Active
 MLS ID #12693854, Thomas Domasik, RE/MAX 10 in the Park. MRED as distributed by MLS GRID
 - $139,0003 bd2 ba1.4k sqft357 Neola St, Park Forest, IL 60466Re-activated
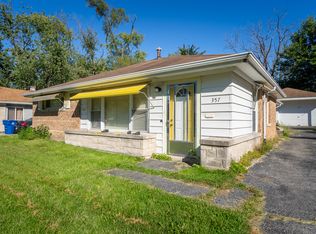 MLS ID #12563652, Efrain Rodriguez, Christine & Ramon Corp. MRED as distributed by MLS GRID
 - $145,0003 bd1 ba1.2k sqft417 Lakewood Blvd, Park Forest, IL 60466ActiveMLS ID #12587023, Harry Ventimiglia, Keller Williams Preferred Rlty. MRED as distributed by MLS GRID
- $153,0002 bd1 ba1.3k sqft336 Mohawk St, Park Forest, IL 60466ActiveMLS ID #12608741, Harry Ventimiglia, Keller Williams Preferred Rlty. MRED as distributed by MLS GRID
- $124,9994 bd2 ba1.3k sqft216 Washington St, Park Forest, IL 60466ActiveMLS ID #12702474, Steve Meeker, Meeker Real Estate Inc. MRED as distributed by MLS GRID
- $150,0003 bd1 ba1k sqft389 W 12th St, Chicago Heights, IL 60411ActiveMLS ID #12703925, Isaias Vargas, Realty of America, LLC. MRED as distributed by MLS GRID
- $189,0004 bd1 ba1.5k sqft3857 217th St, Matteson, IL 60443NewMLS ID #12710286, Lori Mikosz, Anmar Realty Group, LLC. MRED as distributed by MLS GRID
- $205,0003 bd2 ba1k sqft199 Westwood Dr, Park Forest, IL 60466ActiveMLS ID #12693160, Jelynn Owens, Keller Williams Preferred Rlty. MRED as distributed by MLS GRID
- $215,0005 bd3 ba1.4k sqft64 Blackhawk Dr, Park Forest, IL 60466ActiveMLS ID #12551885, Sonya D Enoch, ABR,RENE,SFR,SRS, Coldwell Banker Realty. MRED as distributed by MLS GRID
- $145,0003 bd2 ba1.2k sqft3022 Commercial Ave, South Chicago Heights, IL 60411Price ChangeMLS ID #12661945, Byron Stanford, Coldwell Banker Realty. MRED as distributed by MLS GRID
- $149,9003 bd1 ba1.1k sqft12717 S Morgan St, Chicago, IL 60643NewMLS ID #12709606, Darrell Johnson, Coldwell Banker Realty. MRED as distributed by MLS GRID
- $155,0003 bd1 ba1k sqft(Undisclosed Address), Markham, IL 60428ActiveMLS ID #12596014, Cherise Baggett, Keller Williams Experience. MRED as distributed by MLS GRID
- $199,9004 bd2 ba1.2k sqft109 Walnut St, Park Forest, IL 60466ActiveMLS ID #12418815, Rebecca Rosenberg, Infiniti Properties, Inc.. MRED as distributed by MLS GRID
- $169,0003 bd2 ba940 sqft3300 Butler Ave, Steger, IL 60475ActiveMLS ID #12698102, Donna Dalke, Better Homes & Gardens Real Estate. MRED as distributed by MLS GRID
- $174,9002 bd1 ba1.1k sqft413 Water St, Thornton, IL 60476NewMLS ID #12666960, John Nugent, Coldwell Banker Realty. MRED as distributed by MLS GRID
- $170,0003 bd1 ba1.2k sqft22106 E Churchill Dr, Richton Park, IL 60471ActiveMLS ID #12598618, Laquisha Berry, Village Realty, Inc. MRED as distributed by MLS GRID
- $174,9003 bd2 ba980 sqft1829 217th Pl, Sauk Village, IL 60411ActiveMLS ID #12693579, Zelia Cato, RE/MAX 10. MRED as distributed by MLS GRID
- $165,0004 bd2 ba1.3k sqft17790 Harvard Ln, Country Club Hills, IL 60478Price ChangeMLS ID #12668723, Tierra Donegan, Keller Williams ONEChicago. MRED as distributed by MLS GRID
