Skip main navigation
Sold for $269,000
  • $269,000

    419 S Ott St, Allentown, PA 18104

    2beds
    982sqft
    Single Family Residence
    Built in 1953
    5,009.4 Square Feet Lot
    $274,000 Zestimate®
    $274/sqft
    $1,888 Estimated rent

    Home value

    $274,000

    Estimated sales range

    Not available

    $1,888/mo

    Zestimate® history
    Loading
    Loading...

    Owner options

    List your home for rent

    $1,888/mo

    Rent Zestimate®

    Find your next renter with Zillow Rental Manager. Plus, with online applications, you can quickly screen prospective tenants – for free.

    Learn more

    $1,888/mo

    Rent Zestimate®

    Refinance and save

    $1,762/mo

    Est. payment

    Refinancing to a lower rate could help reduce your monthly payments and save thousands over the life of the loan.

    See today's rates

    $1,762/mo

    Est. payment

    Explore your selling options

    Work with a Zillow partner agent

    Leverage their expertise and Zillow's premium Showcase listings to get your home seen by more buyers.

    Get started

    List with your own agent

    Get your home in front of millions of buyers by listing it on Zillow.

    Learn how to do it

    Sell it yourself

    Take full control of how buyers see your home on Zillow by listing For Sale by Owner (FSBO).

    List your home

    What's special

    Curb appealSingle-floor living
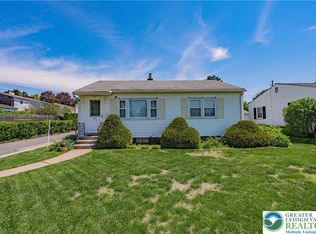
    Charming Single-Family Home in a Highly Desirable Neighborhood This inviting single-family residence presents a rare opportunity to secure a home in a beautiful neighborhood that has plenty of built in equity with updates and modernization. Inside, the home features single-floor living with original hardwood floors preserved beneath the existing carpets, allowing the next owner to easily restore their natural beauty. The floor plan is efficient and full of potential, while the basement offers a substantial amount of unfinished space ready to be transformed into additional living area, recreation space, or storage—tailored to suit individual needs. Structurally, the home boasts excellent bones, creating a unique opportunity for a buyer seeking to modernize, personalize, and build long-term equity. With just a bit of rejuvenation, this property is well-positioned to regain its full charm and character. Outdoor amenities include a cozy and private backyard ideal for gatherings or quiet relaxation, paired with a large front yard framed by mature trees and landscaping. The setting offers both curb appeal potential and a sense of retreat. Located within close proximity to many of the region’s top dining establishments, local parks, and playgrounds, the home combines convenience with a peaceful residential atmosphere. This is a unique chance to own a well-built home in an exceptional location—ready for your vision and creativity.

    Zillow last checked:

    Listing updated:

    Listed by:

    Christopher A. McCall 610-573-8890,

    Coldwell Banker Hearthside

    Bought with:

    Amanda M. Strohl, RS350922

    BHGRE Valley Partners

    Eric A. Rothenberger, RS308033

    BHGRE Valley Partners

    Source: GLVR,MLS#: 768015MLS LogoOriginating MLS: Lehigh Valley MLS

    Facts & features

    Interior

    Bedrooms & bathrooms
    • Bedrooms: 2
    • Bathrooms: 1
    • Full bathrooms: 1
    Primary bedroom
    • Level: First
    • Dimensions: 13.00 x 12.00
    Bedroom
    • Level: First
    • Dimensions: 11.00 x 10.00
    Other
    • Level: First
    • Dimensions: 7.00 x 7.00
    Kitchen
    • Description: Eat-in Kitchen
    • Level: First
    • Dimensions: 12.00 x 11.00
    Living room
    • Description: Living Room
    • Level: First
    • Dimensions: 15.00 x 11.00
    Recreation
    • Description: Flex space
    • Level: Basement
    • Dimensions: 15.00 x 11.00
    Heating
    • Forced Air, Oil
    Cooling
    • Central Air
    Appliances
    • Included: Electric Oven, Electric Water Heater, Microwave
    • Laundry: Washer Hookup, Dryer Hookup
    Features
    • Dining Area
    • Flooring: Carpet
    • Basement: Full
    Interior area
    • Total interior livable area: 982 sqft
    • Finished area above ground: 832
    • Finished area below ground: 150

    Property

    Parking
    • Total spaces: 1
    • Parking features: Detached, Garage
    • Garage spaces: 1
    Features
    • Levels: One
    • Stories: 1
    Lot
    • Size: 5,009 sqft
    Details
    • Parcel number: 549604717236 001
    • Zoning: Res
    • Special conditions: None

    Construction

    Type & style
    • Home type: SingleFamily
    • Architectural style: Ranch
    • Property subtype: Single Family Residence
    Materials
    • Brick, Vinyl Siding
    • Roof: Asphalt,Fiberglass
    Condition
    • Unknown
    • Year built: 1953

    Utilities & green energy

    • Sewer: Public Sewer
    • Water: Public

    Community & neighborhood

    Location
    • Region: Allentown
    • Subdivision: Hamilton Park

    Other

    Other facts
    • Ownership type: Fee Simple

    Price history

    DateEventPrice
    12/23/2025Sold$269,000$274/sqft
    Source: GLVR #768015 Report a problem
    11/25/2025Pending sale$269,000$274/sqft
    Source: GLVR #768015 Report a problem
    11/20/2025Listed for sale$269,000$274/sqft
    Source: GLVR #768015 Report a problem

    Public tax history

    Tax history is unavailable.

    Neighborhood: Hamilton Park

    Nearby schools

    GreatSchools rating
    Schools provided by the listing agent
    • District: Allentown

    Source: GLVR. This data may not be complete. We recommend contacting the local school district to confirm school assignments for this home.

    Get a cash offer in 3 minutes
    Find out how much your home could sell for in as little as 3 minutes with a no-obligation cash offer.
    Estimated market value
    $274,000
    Get a cash offer in 3 minutes
    Find out how much your home could sell for in as little as 3 minutes with a no-obligation cash offer.
    Estimated market value
    $274,000