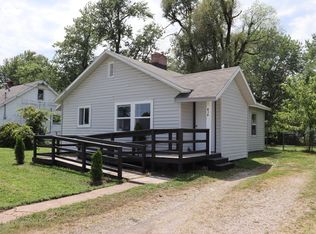
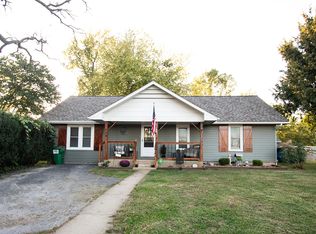
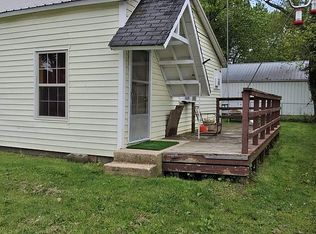
THIS HOME SHOULD QUALIFY FOR USDA AND FHA FINANCING !!!!Step back in time and appreciate the quality craftsmanship and timeless character of this charming 3-bedroom, 1-bath home. Featuring two spacious bedrooms on the main level and a private third bedroom upstairs, this home offers a functional layout with classic appeal. The kitchen is equipped with beautiful real hardwood cabinetry, while new carpet and luxury vinyl plank flooring add modern comfort throughout.Outside, you'll find a large shaded backyard with mature maple trees, perfect for relaxing, entertaining, or family gatherings. An attached carport with its own workshop area provides excellent space for hobbies, storage, or projects.Conveniently located within walking distance of the Seymour Downtown Square, Price Cutter Grocery, and the popular South Park, this home places shopping, dining, recreation, and family-friendly attractions just minutes away. Whether you're a first-time homebuyer, looking to downsize, or searching for an investment opportunity, this well-built home offers outstanding value in a desirable location.
Pending
$133,500
419 S Water Street, Seymour, MO 65746
3beds
1,065sqft
Single Family Residence
Built in 1940
6,534 Square Feet Lot
$130,400 Zestimate®
$125/sqft
$-- HOA
What's special
Quality craftsmanshipNew carpetPrivate third bedroom upstairsTimeless characterLuxury vinyl plank flooring
- 29 days
- 511
- 30
Likely to sell faster than
Zillow last checked:
Listing updated:
Listed by:
Dusty A Capon 417-830-8623,
Keller Williams Local
Source: SOMOMLS as distributed by MLS GRID,MLS#: 60330826
Facts & features
Interior
Bedrooms & bathrooms
- Bedrooms: 3
- Bathrooms: 1
- Full bathrooms: 1
Heating
- Forced Air, Central, Natural Gas
Cooling
- Central Air
Appliances
- Included: Refrigerator, Free-Standing Electric Oven
- Laundry: Main Level, W/D Hookup
Features
- Flooring: Carpet, Linoleum, Wood, Vinyl
- Has basement: No
- Has fireplace: Yes
- Fireplace features: Gas
Interior area
- Total structure area: 1,065
- Total interior livable area: 1,065 sqft
- Finished area above ground: 1,065
- Finished area below ground: 0
Property
Parking
- Total spaces: 1
- Parking features: Garage, Carport
- Garage spaces: 1
- Carport spaces: 1
Features
- Levels: Two
- Stories: 1
- Patio & porch: Front Porch, Side Porch
Lot
- Size: 6,534 Square Feet
- Dimensions: 50 x 134
Details
- Parcel number: 181002003017021000
Construction
Type & style
- Home type: SingleFamily
- Property subtype: Single Family Residence
Materials
- Vinyl Siding
- Foundation: Poured Concrete
- Roof: Composition,Asphalt
Condition
- Year built: 1940
Utilities & green energy
- Sewer: Public Sewer
- Water: Public
Community & HOA
Community
- Subdivision: N/A
Location
- Region: Seymour
Financial & listing details
- Price per square foot: $125/sqft
- Annual tax amount: $272
- Date on market: 8/6/2026
- Listing terms: Cash,VA Loan,USDA/RD,FHA,Conventional
- Road surface type: Asphalt, Gravel
Estimated market value
$130,400
$124,000 - $137,000
$1,101/mo
Price history
| Date | Event | Price |
|---|---|---|
| 8/17/2026 | Pending sale | $133,500$125/sqft |
Source: | ||
| 8/6/2026 | Listed for sale | $133,500$125/sqft |
Source: | ||
Public tax history
Tax history is unavailable.
Monthly payment
Est. payment
Payment breakdown
Explore the cost of this home by adjusting the details. Changes won't be saved.Climate risks
Neighborhood: 65746
Nearby schools
Schools provided by the listing agent
- Elementary: Seymour
- Middle: Seymour
- High: Seymour
Source: SOMOMLS as distributed by MLS GRID. This data may not be complete. We recommend contacting the local school district to confirm school assignments for this home.