Skip main navigation
Sold for $235,000
  • $235,000

    419 S Wyomissing Ave, Shillington, PA 19607

    3beds
    1,512sqft
    Townhouse
    Built in 1976
    2,613 Square Feet Lot
    $243,000 Zestimate®
    $155/sqft
    $2,212 Estimated rent

    Home value

    $243,000

    $226,000 - $262,000

    $2,212/mo

    Zestimate® history
    Loading
    Loading...

    Owner options

    List your home for rent

    $2,212/mo

    Rent Zestimate®

    Find your next renter with Zillow Rental Manager. Plus, with online applications, you can quickly screen prospective tenants – for free.

    Learn more

    $2,212/mo

    Rent Zestimate®

    Refinance and save

    $1,635/mo

    Est. payment

    Refinancing to a lower rate could help reduce your monthly payments and save thousands over the life of the loan.

    See today's rates

    $1,635/mo

    Est. payment

    Explore your selling options

    Work with a Zillow partner agent

    Leverage their expertise and Zillow's premium Showcase listings to get your home seen by more buyers.

    Get started

    List with your own agent

    Get your home in front of millions of buyers by listing it on Zillow.

    Learn how to do it

    Sell it yourself

    Take full control of how buyers see your home on Zillow by listing For Sale by Owner (FSBO).

    List your home

    What's special

    Private parking spacesAdditional bedroomsLaundry roomConvenient breakfast barOutdoor patioBrand new flooringVinyl plank flooring
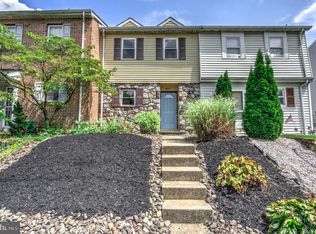
    Looking for an affordable, well-maintaned townhome with no HOA fees in Governor Mifflin School district? You found it at 419 S Wyomissing Ave! Enter the front door to a 1/2 bath on the left and the spacious eat-in kitchen with a convenient breakfast bar on the right. Beyond the kitchen is the spacious, open dining and living areas with vinyl plank flooring flowing throughout. Access your outdoor patio and 2 private parking spaces through the newer, full glass patio door in the living area. Upstairs you will find the primary bedroom with an ensuite 1/2 bath. There are two additional bedrooms as well as a full, hall bathroom. The lower level, with brand new flooring, offers additional living space as well as the laundry room, complete with washer, dryer and laundry tub. Don't miss this opportunity for a great starter home at an affordable price! ***Offer deadline by Monday 6/16 by 3:00pm, no more showings after Sunday 6/15***

    Zillow last checked:

    Listing updated:

    Listed by:

    Krista Templin 610-587-0582,

    EXP Realty, LLC,

    Co-Listing Agent: Jake Templin 484-651-5929,

    EXP Realty, LLC

    Bought with:

    Karim Davidson, RS348733

    Coldwell Banker Realty

    Source: Bright MLS,MLS#: PABK2058112MLS Logo

    Facts & features

    Interior

    Bedrooms & bathrooms
    • Bedrooms: 3
    • Bathrooms: 3
    • Full bathrooms: 1
    • 1/2 bathrooms: 2
    • Main level bathrooms: 1
    Primary bedroom
    • Level: Upper
    • Area: 140 Square Feet
    • Dimensions: 14 X 10
    Primary bedroom
    • Level: Unspecified
    Bedroom 1
    • Level: Upper
    • Area: 100 Square Feet
    • Dimensions: 10 X 10
    Bedroom 2
    • Level: Upper
    • Area: 70 Square Feet
    • Dimensions: 10 X 7
    Other
    • Features: Attic - Access Panel
    • Level: Unspecified
    Dining room
    • Level: Main
    • Area: 91 Square Feet
    • Dimensions: 13 X 7
    Family room
    • Level: Lower
    • Area: 264 Square Feet
    • Dimensions: 24 X 11
    Kitchen
    • Features: Kitchen - Electric Cooking
    • Level: Main
    • Area: 120 Square Feet
    • Dimensions: 12 X 10
    Living room
    • Level: Main
    • Area: 221 Square Feet
    • Dimensions: 17 X 13
    Heating
    • Forced Air, Oil
    Cooling
    • Central Air, Electric
    Appliances
    • Included: Dishwasher, Oven/Range - Electric, Range Hood, Refrigerator, Washer, Dryer, Disposal, Water Heater
    • Laundry: In Basement
    Features
    • Bathroom - Tub Shower, Breakfast Area, Combination Dining/Living, Eat-in Kitchen
    • Flooring: Vinyl, Carpet, Laminate
    • Windows: Double Hung
    • Basement: Full,Partially Finished
    • Has fireplace: No
    Interior area
    • Total structure area: 1,728
    • Total interior livable area: 1,512 sqft
    • Finished area above ground: 1,152
    • Finished area below ground: 360

    Property

    Parking
    • Total spaces: 2
    • Parking features: Private, On Street, Off Street
    • Has uncovered spaces: Yes
    Accessibility
    • Accessibility features: None
    Features
    • Levels: Two
    • Stories: 2
    • Patio & porch: Patio
    • Exterior features: Sidewalks
    • Pool features: None
    Lot
    • Size: 2,613 sqft
    Details
    • Additional structures: Above Grade, Below Grade
    • Parcel number: 77439510465450
    • Zoning: RESID
    • Special conditions: Standard

    Construction

    Type & style
    • Home type: Townhouse
    • Architectural style: Colonial
    • Property subtype: Townhouse
    Materials
    • Frame, Masonry, Vinyl Siding
    • Foundation: Block
    • Roof: Pitched,Shingle
    Condition
    • Average
    • New construction: No
    • Year built: 1976

    Utilities & green energy

    • Electric: 200+ Amp Service
    • Sewer: Public Sewer
    • Water: Public
    • Utilities for property: Cable Connected

    Community & neighborhood

    Location
    • Region: Shillington
    • Subdivision: None Available
    • Municipality: SHILLINGTON BORO

    Other

    Other facts
    • Listing agreement: Exclusive Right To Sell
    • Listing terms: Conventional,VA Loan,FHA 203(b)
    • Ownership: Fee Simple

    Price history

    DateEventPrice
    8/13/2025Sold$235,000+11.9%$155/sqft
    Source: Bright MLS #PABK2058112 Report a problem
    6/16/2025Pending sale$210,000$139/sqft
    Source: Bright MLS #PABK2058112 Report a problem
    6/13/2025Listed for sale$210,000+110%$139/sqft
    Source: Bright MLS #PABK2058112 Report a problem
    12/6/2013Sold$100,000$66/sqft
    Source: Public Record Report a problem
    6/30/2013Price change$100,000-2.8%$66/sqft
    Source: John W Rosselli Sr Real Estate #6242334 Report a problem
    5/25/2013Price change$102,900-1.9%$68/sqft
    Source: John W Rosselli Sr Real Estate #6224024 Report a problem
    4/22/2013Price change$104,900-4.5%$69/sqft
    Source: John W Rosselli Sr Real Estate #6198005 Report a problem
    3/5/2013Price change$109,900+0.8%$73/sqft
    Source: John W Rosselli Sr Real Estate #6178948 Report a problem
    10/12/2012Price change$109,000-4.4%$72/sqft
    Source: John W Rosselli Sr Real Estate #6114115 Report a problem
    9/23/2012Listed for sale$114,000+72.7%$75/sqft
    Source: John W Rosselli Sr Real Estate #6114115 Report a problem
    5/24/2012Sold$66,000$44/sqft
    Source: Public Record Report a problem

    Public tax history

    YearProperty taxesTax assessment
    2025$3,755 +8.1%$76,200
    2024$3,474 +2.7%$76,200
    2023$3,383 +1.1%$76,200
    2022$3,345 +1.2%$76,200
    2021$3,307 $76,200
    2020$3,307 +3.8%$76,200
    2019$3,187 +182.6%$76,200
    2018$1,128 -64.4%$76,200
    2017$3,171 +186.7%$76,200
    2016$1,106 +11.7%$76,200
    2015$990 $76,200
    2014-- $76,200
    2013-- $76,200
    2012-- $76,200
    2011-- $76,200
    2010-- $76,200
    2009-- $76,200
    2008-- $76,200
    2007-- $76,200
    2006-- $76,200
    2005-- $76,200
    2004-- $76,200
    2003-- $76,200
    2002-- $76,200
    2000-- $76,200

    Find assessor info on the county website

    Neighborhood: 19607

    Nearby schools

    GreatSchools rating
    Schools provided by the listing agent
    • High: Governor Mifflin
    • District: Governor Mifflin

    Source: Bright MLS. This data may not be complete. We recommend contacting the local school district to confirm school assignments for this home.

    Get a cash offer in 3 minutes
    Find out how much your home could sell for in as little as 3 minutes with a no-obligation cash offer.
    Estimated market value
    $243,000
    Get a cash offer in 3 minutes
    Find out how much your home could sell for in as little as 3 minutes with a no-obligation cash offer.
    Estimated market value
    $243,000