Move-in ready in Gated Saint Charles Place, Shreveport, LA! This 4-bedroom, 3.5-bath retreat positioned on a serene corner cul-de-sac lot provides comfort and convenience. Minutes away from the Southern Loop, I-49 and Brookshires Grocery, this home features an expansive back patio and generous size fenced yard, perfect for outdoor entertainment. Step inside to cozy living spaces, adorned with beautiful wood floors and featuring a formal dining, a living room with a fireplace and a hearth room. The kitchen boasts stainless appliances. The first-floor offers an inviting master suite, while 2nd floor hosts three additional bedrooms, two baths and a welcoming den. Don't miss your chance to experience the charm and elegance of this property. Seller offering an AHS Home Warranty Shield Plus Plan $860.00, this warranty is already in place. Roof was replaced 2024!
Sold
Price Unknown
419 Saint Charles Blvd, Shreveport, LA 71106
4beds
3,617sqft
Single Family Residence
Built in 2007
0.3 Acres Lot
$545,500 Zestimate®
$--/sqft
$3,588 Estimated rent
Home value
$545,500
$507,000 - $589,000
$3,588/mo
Zestimate® history
Owner options
List your home for rent
$3,588/mo
Rent Zestimate®
Find your next renter with Zillow Rental Manager. Plus, with online applications, you can quickly screen prospective tenants – for free.
$3,588/mo
Rent Zestimate®
Refinance and save
$550/mo
Est. payment
Refinancing to a lower rate could help reduce your monthly payments and save thousands over the life of the loan.
$550/mo
Est. payment
Explore your selling options
Work with a Zillow partner agent
Leverage their expertise and Zillow's premium Showcase listings to get your home seen by more buyers.
Get startedList with your own agent
Get your home in front of millions of buyers by listing it on Zillow.
Learn how to do itSell it yourself
Take full control of how buyers see your home on Zillow by listing For Sale by Owner (FSBO).
List your homeWhat's special
Welcoming denGenerous size fenced yardExpansive back patioSerene corner cul-de-sac lotKitchen boasts stainless appliancesInviting master suiteCozy living spaces
Zillow last checked:
Listing updated:
Listed by:
Lynn Roos 0000013291 318-861-2461,
Coldwell Banker Apex, REALTORS 318-861-2461
Bought with:
Bin Chen
Freedom Realty
Source: NTREIS,MLS#: 20595171
Facts & features
Interior
Bedrooms & bathrooms
- Bedrooms: 4
- Bathrooms: 4
- Full bathrooms: 3
- 1/2 bathrooms: 1
Primary bedroom
- Features: En Suite Bathroom, Jetted Tub, Separate Shower, Walk-In Closet(s)
- Level: First
- Dimensions: 0 x 0
Kitchen
- Features: Breakfast Bar, Built-in Features, Granite Counters, Pantry, Walk-In Pantry
- Level: First
Living room
- Level: First
- Dimensions: 0 x 0
Utility room
- Features: Built-in Features
- Level: First
Heating
- Central, Natural Gas
Cooling
- Central Air, Electric
Appliances
- Included: Double Oven, Dishwasher, Electric Oven, Gas Cooktop, Disposal
- Laundry: Laundry in Utility Room
Features
- Built-in Features, Double Vanity, Kitchen Island, Pantry, Walk-In Closet(s)
- Flooring: Carpet, Ceramic Tile, Wood
- Windows: Window Coverings
- Has basement: No
- Number of fireplaces: 1
- Fireplace features: Gas Starter, Living Room
Interior area
- Total interior livable area: 3,617 sqft
Property
Parking
- Total spaces: 3
- Parking features: Garage, Garage Door Opener, Garage Faces Side
- Attached garage spaces: 3
Features
- Levels: Two
- Stories: 2
- Patio & porch: Covered, Patio
- Pool features: None
- Fencing: Back Yard,Fenced,Wood
Lot
- Size: 0.3 Acres
- Dimensions: 114 x 140 x 85 x 115
- Features: Corner Lot, Landscaped, Sprinkler System
Details
- Parcel number: 161329061017100
Construction
Type & style
- Home type: SingleFamily
- Architectural style: Traditional,Detached
- Property subtype: Single Family Residence
Materials
- Brick
- Foundation: Slab
- Roof: Composition,Shingle
Condition
- Year built: 2007
Utilities & green energy
- Sewer: Public Sewer
- Water: Public
- Utilities for property: Sewer Available, Water Available
Community & HOA
Community
- Features: Curbs, Gated, Sidewalks
- Security: Security System
- Subdivision: St. Charles Place
HOA
- Has HOA: Yes
- Services included: Association Management
- HOA fee: $550 annually
- HOA name: St Charles Place HOA
- HOA phone: 318-918-3256
Location
- Region: Shreveport
Financial & listing details
- Tax assessed value: $312,940
- Annual tax amount: $4,897
- Date on market: 4/25/2024
- Cumulative days on market: 194 days
- Listing terms: Cash,Conventional,FHA,VA Loan
Price history
| Date | Event | Price |
|---|---|---|
| 12/16/2024 | Sold | -- |
Source: NTREIS #20595171 Report a problem | ||
| 11/4/2024 | Pending sale | $562,000$155/sqft |
Source:  Coldwell Banker Apex, Realtors #20595171 Report a problem Coldwell Banker Apex, Realtors #20595171 Report a problem | ||
| 11/4/2024 | Contingent | $562,000$155/sqft |
Source: NTREIS #20595171 Report a problem | ||
| 7/17/2024 | Price change | $562,000-1.7%$155/sqft |
Source: NTREIS #20595171 Report a problem | ||
| 4/25/2024 | Listed for sale | $572,000+24.5%$158/sqft |
Source: NTREIS #20595171 Report a problem | ||
| 8/3/2020 | Listing removed | $459,500$127/sqft |
Source: Coldwell Banker Gosslee #253872 Report a problem | ||
| 5/28/2020 | Price change | $459,500-2.1%$127/sqft |
Source: Coldwell Banker Gosslee #253872 Report a problem | ||
| 10/4/2019 | Listed for sale | $469,500+17.7%$130/sqft |
Source: Coldwell Banker Gosslee #253872 Report a problem | ||
| 6/29/2012 | Sold | -- |
Source: Public Record Report a problem | ||
| 4/16/2012 | Listed for sale | $399,000-4.8%$110/sqft |
Source: Coldwell Banker J. Wesley Dowling & Associates #N137038 Report a problem | ||
| 2/8/2012 | Listing removed | $419,000$116/sqft |
Source: Coldwell Banker J. Wesley Dowling & Associates #N133344 Report a problem | ||
| 10/26/2011 | Price change | $419,000-2.3%$116/sqft |
Source: Coldwell Banker J. Wesley Dowling & Associates #N133344 Report a problem | ||
| 9/4/2011 | Price change | $429,000-4.1%$119/sqft |
Source: Coldwell Banker J. Wesley Dowling & Associates #N129279 Report a problem | ||
| 7/14/2011 | Price change | $447,500-2.2%$124/sqft |
Source: J. Wesley Dowling & Associates #N129279 Report a problem | ||
| 4/28/2011 | Listed for sale | $457,472$126/sqft |
Source: J. Wesley Dowling & Associates #N129279 Report a problem | ||
| 2/1/2008 | Sold | -- |
Source: Public Record Report a problem | ||
Public tax history
| Year | Property taxes | Tax assessment |
|---|---|---|
| 2025 | $4,897 +24.9% | $31,294 |
| 2024 | $3,922 +0% | $31,294 +1.8% |
| 2023 | $3,921 | $30,732 |
| 2022 | $3,921 +2% | $30,732 |
| 2021 | $3,846 0% | $30,732 |
| 2020 | $3,846 +2.5% | $30,732 +5.3% |
| 2019 | $3,753 -0.5% | $29,181 |
| 2018 | $3,774 +35.2% | $29,181 |
| 2017 | $2,792 +0.2% | $29,181 -9.4% |
| 2015 | $2,785 -13.6% | $32,200 |
| 2014 | $3,226 | $32,200 |
| 2013 | $3,226 | $32,200 |
| 2012 | -- | $32,200 -22.4% |
| 2011 | -- | $41,510 |
| 2010 | -- | $41,510 |
| 2009 | -- | $41,510 |
Find assessor info on the county website
Neighborhood: 71106
Nearby homes
- $547,5004 bd3 ba3k sqft423 Saint Charles Blvd, Shreveport, LA 71106Off Market
- $470,9700.5 Acres1007 Toledano Cir, Shreveport, LA 71106Off Market
- $500,0004 bd4 ba3k sqft1006 Toledano Cir, Shreveport, LA 71106Off Market
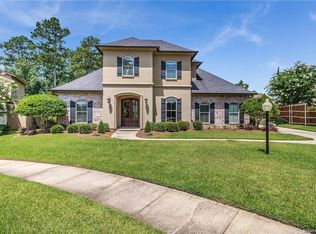
- $534,2005 bd4 ba2.5k sqft1003 Toledano Cir, Shreveport, LA 71106Off Market
- $577,9005 bd3 ba3.6k sqft420 Saint Charles Blvd, Shreveport, LA 71106Off Market
- $525,5003 bd3 ba2.5k sqft427 Saint Charles Blvd, Shreveport, LA 71106Off Market
- $599,0005 bd4 ba3.7k sqft1010 Toledano Cir, Shreveport, LA 71106Off Market
- $480,5005 bd4 ba3k sqft416 Saint Charles Blvd, Shreveport, LA 71106Off Market
Nearby schools
GreatSchools rating
- 5/10University Elementary SchoolGrades: PK-5Distance: 4.6 mi
- 6/10Youree Dr. Middle Advanced Placement Magnet SchoolGrades: 6-8Distance: 7.1 mi
- 5/10Captain Shreve High SchoolGrades: 9-12Distance: 6.9 mi
Schools provided by the listing agent
- Elementary: Caddo ISD Schools
- Middle: Caddo ISD Schools
- High: Caddo ISD Schools
- District: Caddo PSB
Source: NTREIS. This data may not be complete. We recommend contacting the local school district to confirm school assignments for this home.
Sell for more on Zillow
Get a Zillow Showcase℠ listing at no additional cost and you could sell for .
$545,500
2% more
+$10,910
With Zillow Showcase(estimated)
$556,410
- Louisiana
- Caddo Parish
- Shreveport
- 71106
- 419 Saint Charles Blvd
Nearby cities
Nearby neighborhoods
- Airport, Pines Road Real estate
- Broadmoor, Anderson Island, Shreve Isle. Real estate
- Caddo Heights, South Highlands Real estate
- Ceder Grove, Lynbrook Real estate
- Highland, Stoner Hill Real estate
- Hyde Park Brookwood, Southern Hills Real estate
- Jenkins, Pinecroft Subdivision Real estate
- Martin Luther King Dr. Area Real estate
- Springlake, University Terrace Real estate
- Sunset Arcre, Garden Valley, Morningside Real estate
Nearby zip codes
Other Shreveport Topics
