Skip main navigation
Sold for $536,500
  • Listed by: RE/MAX ADVANTAGE • JOE MARROQUIN • Contact: 909-307-5665
    Bought with: RE/MAX ADVANTAGE
    $536,500

    419 San Jacinto St, Redlands, CA 92373

    4beds
    1,272sqft
    Single Family Residence
    Built in 1956
    8,700 Square Feet Lot
    $527,900 Zestimate®
    $422/sqft
    $3,488 Estimated rent

    Home value

    $527,900

    $475,000 - $586,000

    $3,488/mo

    Zestimate® history
    Loading
    Loading...

    Owner options

    List your home for rent

    $3,488/mo

    Rent Zestimate®

    Find your next renter with Zillow Rental Manager. Plus, with online applications, you can quickly screen prospective tenants – for free.

    Learn more

    $3,488/mo

    Rent Zestimate®

    Refinance and save

    $3,396/mo

    Est. payment

    Refinancing to a lower rate could help reduce your monthly payments and save thousands over the life of the loan.

    See today's rates

    $3,396/mo

    Est. payment

    Explore your selling options

    Work with a Zillow partner agent

    Leverage their expertise and Zillow's premium Showcase listings to get your home seen by more buyers.

    Get started

    List with your own agent

    Get your home in front of millions of buyers by listing it on Zillow.

    Learn how to do it

    Sell it yourself

    Take full control of how buyers see your home on Zillow by listing For Sale by Owner (FSBO).

    List your home

    What's special

    Brick fireplaceBrand-new stovePrivate en-suite bathroomMature shade treeOpen areaSpacious family roomSeparate dining area
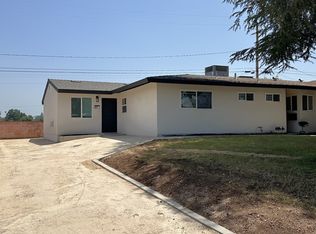
    This 4-bedroom, 2-bathroom home is located in an established South Redlands neighborhood and offers a practical floor plan with a solid structure—ideal for a buyer looking to build equity through cosmetic updates. The single-story layout includes a spacious family room with a brick fireplace, a separate dining area, and sliding glass doors that open to the backyard, creating a functional space for everyday living and entertaining. The kitchen has been updated with newer cabinets, countertops, and a brand-new stove. Additional recent improvements include fresh exterior paint, vinyl plank flooring throughout the main living areas, an updated hallway bathroom, and new carpet in three of the bedrooms. All four bedrooms are located down the hall. Three have ceiling fans and new carpet, while one of the bedrooms features vinyl plank flooring. One of the bedrooms also includes private access to the side yard, offering flexibility for guests, a home office, or added privacy. The primary bedroom has its own private en-suite bathroom with a walk-in shower. The backyard features a mature shade tree, storage shed, and an open area with plenty of space to design the outdoor setup that works for you. The attached two-car garage includes laundry hookups and extra storage. With nearby schools, shopping, and easy freeway access, this home offers a strong opportunity for the right buyer to bring their vision and make it their own.

    Zillow last checked:

    Listing updated:

    Listed by:

    JOE MARROQUIN DRE #01332311 909-557-3802,

    RE/MAX ADVANTAGE

    Bought with:

    JOE MARROQUIN, DRE #01332311

    RE/MAX ADVANTAGE

    Source: CRMLS,MLS#: IG25162778MLS LogoOriginating MLS: California Regional MLS

    Facts & features

    Interior

    Bedrooms & bathrooms
    • Bedrooms: 4
    • Bathrooms: 2
    • Full bathrooms: 1
    • 3/4 bathrooms: 1
    • Main level bathrooms: 2
    • Main level bedrooms: 4
    Rooms
    • Room types: Family Room, Kitchen, Primary Bedroom
    Primary bedroom
    • Features: Primary Suite
    Bathroom
    • Features: Remodeled, Tub Shower, Walk-In Shower
    Kitchen
    • Features: Remodeled, Updated Kitchen
    Heating
    • Fireplace(s), Wall Furnace
    Cooling
    • None
    Appliances
    • Included: Gas Range, Water Heater
    • Laundry: In Garage
    Features
    • Breakfast Area, Ceiling Fan(s), Eat-in Kitchen, Laminate Counters, Primary Suite
    • Flooring: Carpet, Laminate, Tile
    • Doors: Sliding Doors
    • Has fireplace: Yes
    • Fireplace features: Gas, Living Room, Raised Hearth
    • Common walls with other units/homes: No Common Walls
    Interior area
    • Total interior livable area: 1,272 sqft

    Property

    Parking
    • Total spaces: 2
    • Parking features: Driveway, RV Access/Parking, Garage Faces Side
    • Attached garage spaces: 2
    Features
    • Levels: One
    • Stories: 1
    • Entry location: front
    • Patio & porch: Patio
    • Exterior features: Rain Gutters
    • Pool features: None
    • Spa features: None
    • Fencing: Chain Link,Wood
    • Has view: Yes
    • View description: Mountain(s), Neighborhood
    Lot
    • Size: 8,700 Square Feet
    • Features: Back Yard, Front Yard, Level, Street Level
    Details
    • Additional structures: Shed(s)
    • Parcel number: 0172263030000
    • Special conditions: Standard

    Construction

    Type & style
    • Home type: SingleFamily
    • Property subtype: Single Family Residence
    Materials
    • Roof: Composition
    Condition
    • Repairs Cosmetic
    • New construction: No
    • Year built: 1956

    Utilities & green energy

    • Sewer: Public Sewer
    • Water: Public
    • Utilities for property: Electricity Connected, Natural Gas Connected, Sewer Connected, Water Connected

    Community & HOA

    Community
    • Features: Gutter(s), Sidewalks
    • Security: Carbon Monoxide Detector(s), Smoke Detector(s)
    Location
    • Region: Redlands

    Financial & listing details

    • Price per square foot: $422/sqft
    • Tax assessed value: $407,165
    • Annual tax amount: $4,985
    • Date on market: 7/24/2025
    • Cumulative days on market: 83 days
    • Listing terms: Cash,Cash to New Loan,Conventional,FHA,VA Loan
    • Exclusions: Refrigerator
    • Road surface type: Paved

    Price history

    DateEventPrice
    8/19/2025Sold$536,500-5.9%$422/sqft
    Source: CRMLS #IG25162778 Report a problem
    8/6/2025Pending sale$569,999$448/sqft
    Source: CRMLS #IG25162778 Report a problem
    7/24/2025Listed for sale$569,999-5%$448/sqft
    Source: CRMLS #IG25162778 Report a problem
    7/15/2025Listing removed$599,900$472/sqft
    Source: SDMLS #IG25098058 Report a problem
    6/23/2025Listed for sale$599,900$472/sqft
    Source: SDMLS #IG25098058 Report a problem

    Public tax history

    YearProperty taxesTax assessment
    2025$4,985 +7.1%$407,165 +2%
    2024$4,653 +0.2%$399,181 +2%
    2023$4,646 +1.5%$391,354 +2%
    2022$4,577 -1.8%$383,680 +2%
    2021$4,659 +1.5%$376,157 +1%
    2020$4,588 +2.9%$372,300 +2%
    2019$4,458 +673.8%$365,000 +625.8%
    2018$576 +1.1%$50,290 +2%
    2017$570 $49,304 -85.3%
    2016$570 -12.3%$335,000 +603.6%
    2015$650 +16.6%$47,609 +2%
    2014$557 $46,677 +0.5%
    2013-- $46,466 +2%
    2012-- $45,555 +2%
    2011-- $44,662 +0.8%
    2010-- $44,328 -0.2%
    2009-- $44,433 +2%
    2008-- $43,562 +2%
    2007-- $42,708 +2%
    2006-- $41,871 +2%
    2005-- $41,050 +2%
    2004-- $40,245 +1.9%
    2003-- $39,507 +2%
    2002-- $38,732 +2%
    2001-- $37,972 +2%
    2000-- $37,227
    Find assessor info on the county website

    Neighborhood: 92373

    Nearby schools

    GreatSchools rating
    Schools provided by the listing agent
    • Elementary: Smiley
    • Middle: Cope
    • High: Redlands

    Source: CRMLS. This data may not be complete. We recommend contacting the local school district to confirm school assignments for this home.

    Get a cash offer in 3 minutes
    Find out how much your home could sell for in as little as 3 minutes with a no-obligation cash offer.
    Estimated market value
    $527,900
    Get a cash offer in 3 minutes
    Find out how much your home could sell for in as little as 3 minutes with a no-obligation cash offer.
    Estimated market value
    $527,900