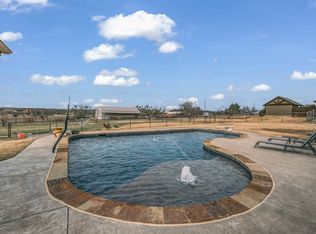
Exceptional landscaped pool with its several outdoor eating areas accents this well-maintained family home. The remote-controlled shades on the back porch extend the enjoyable backyard hours. Upstairs the soundproof media room is large enough for lots of friends and family and offers access to the walk-in attic. The primary closet has a reinforced safe room off to the side in the corner. This home is thoughtfully arranged with 2 bedrooms on one side of the house, the primary on the other side and one upstairs. This floorplan is open and airy while at the same time, keeping some division where it is needed. Come sit at the breakfast table with a cup of coffee overlooking the pool and envision your family here in the award-winning Aledo ISD. The cedar double carport is being used for outdoor dining and the previous owners parked a small RV under it. There are small, raised garden beds at the back of the property. Country living at its finest with all of the conveniences of the city on an acre in the desirable Hills of Aledo. In 2022, the pool was replastered and new coping and water tile were added. At the same time, a new DE pool filter and color changing light were installed. This pool is equipped with a chlorine feeder. The pump on the water well was replaced in 2023. This is a well maintained home. All you have to do when you arrive is unpack!
Sold
Price Unknown
419 Scenic View Dr, Aledo, TX 76008
4beds
2,925sqft
Single Family Residence
Built in 2012
1 Acres Lot
$704,000 Zestimate®
$--/sqft
$5,263 Estimated rent
Home value
$704,000
$648,000 - $767,000
$5,263/mo
Zestimate® history
Owner options
List your home for rent
$5,263/mo
Rent Zestimate®
Find your next renter with Zillow Rental Manager. Plus, with online applications, you can quickly screen prospective tenants – for free.
$5,263/mo
Rent Zestimate®
Refinance and save
Refinancing to a lower rate could help reduce your monthly payments and save thousands over the life of the loan.
Explore your selling options
Work with a Zillow partner agent
Leverage their expertise and Zillow's premium Showcase listings to get your home seen by more buyers.
Get startedList with your own agent
Get your home in front of millions of buyers by listing it on Zillow.
Learn how to do itSell it yourself
Take full control of how buyers see your home on Zillow by listing For Sale by Owner (FSBO).
List your homeWhat's special
Exceptional landscaped poolSeveral outdoor eating areasReinforced safe roomSmall raised garden bedsSoundproof media roomCedar double carport
Zillow last checked:
Listing updated:
Listed by:
Pamela Woods 0805205 817-304-0738,
RGP Realty Group, LLC 817-304-0738
Bought with:
Jennifer Thomason
Fathom Realty, LLC
Source: NTREIS,MLS#: 21017469
Facts & features
Interior
Bedrooms & bathrooms
- Bedrooms: 4
- Bathrooms: 3
- Full bathrooms: 3
Primary bedroom
- Features: Ceiling Fan(s), En Suite Bathroom, Walk-In Closet(s)
- Level: First
- Dimensions: 17 x 11
Bedroom
- Features: Split Bedrooms, Walk-In Closet(s)
- Level: First
- Dimensions: 12 x 11
Bedroom
- Features: Ceiling Fan(s), En Suite Bathroom, Split Bedrooms, Walk-In Closet(s)
- Level: First
- Dimensions: 14 x 12
Bedroom
- Features: Built-in Features, Walk-In Closet(s)
- Level: Second
- Dimensions: 16 x 13
Primary bathroom
- Features: Built-in Features, Dual Sinks, Double Vanity, Granite Counters, Jetted Tub, Multiple Shower Heads, Separate Shower
- Level: First
- Dimensions: 13 x 12
Breakfast room nook
- Level: First
- Dimensions: 12 x 11
Dining room
- Level: First
- Dimensions: 11 x 10
Other
- Features: Built-in Features, Stone Counters
- Level: Second
- Dimensions: 9 x 5
Other
- Features: Built-in Features, Granite Counters
- Level: First
- Dimensions: 11 x 10
Kitchen
- Features: Breakfast Bar, Built-in Features, Granite Counters, Kitchen Island, Walk-In Pantry
- Level: First
- Dimensions: 14 x 10
Laundry
- Features: Built-in Features
- Level: First
- Dimensions: 10 x 6
Living room
- Features: Ceiling Fan(s), Fireplace
- Level: First
- Dimensions: 22 x 16
Media room
- Level: Second
- Dimensions: 22 x 12
Heating
- Central, Electric, Heat Pump, Zoned
Cooling
- Attic Fan, Central Air, Electric, Heat Pump, Zoned
Appliances
- Included: Dishwasher, Electric Cooktop, Electric Oven, Electric Water Heater, Disposal, Microwave, Water Softener
- Laundry: Washer Hookup, Electric Dryer Hookup, Laundry in Utility Room
Features
- Chandelier, Double Vanity, Eat-in Kitchen, Granite Counters, High Speed Internet, Kitchen Island, Pantry, Cable TV, Walk-In Closet(s)
- Flooring: Carpet, Ceramic Tile, Luxury Vinyl Plank
- Windows: Window Coverings
- Has basement: No
- Number of fireplaces: 1
- Fireplace features: Family Room, Stone, Wood Burning
Interior area
- Total interior livable area: 2,925 sqft
Property
Parking
- Total spaces: 5
- Parking features: Additional Parking, Detached Carport, Garage, Garage Door Opener, RV Carport, Garage Faces Side, Storage, Boat, RV Access/Parking
- Attached garage spaces: 3
- Carport spaces: 2
- Covered spaces: 5
Features
- Levels: Two
- Stories: 2
- Patio & porch: Awning(s), Deck, Covered
- Exterior features: Lighting, Rain Gutters, Storage
- Pool features: Fenced, Gunite, In Ground, Outdoor Pool, Pool
- Fencing: Pipe,Wood
Lot
- Size: 1 Acres
- Features: Back Yard, Interior Lot, Lawn, Landscaped, Sprinkler System, Few Trees
- Residential vegetation: Grassed
Details
- Additional structures: RV/Boat Storage, Storage
- Parcel number: R000089002
Construction
Type & style
- Home type: SingleFamily
- Architectural style: Traditional,Detached
- Property subtype: Single Family Residence
Materials
- Brick
- Foundation: Slab
- Roof: Composition
Condition
- Year built: 2012
Utilities & green energy
- Sewer: Aerobic Septic, Septic Tank
- Water: Well
- Utilities for property: Electricity Connected, Overhead Utilities, Septic Available, Water Available, Cable Available
Community & HOA
Community
- Security: Smoke Detector(s)
- Subdivision: Hills of Aledo
HOA
- Has HOA: No
Location
- Region: Aledo
Financial & listing details
- Tax assessed value: $636,560
- Annual tax amount: $9,513
- Date on market: 8/11/2025
- Cumulative days on market: 51 days
- Listing terms: Cash,Conventional,FHA,VA Loan
- Exclusions: Washer, dryer, refrigerator and curtains.
- Electric utility on property: Yes
- Road surface type: Asphalt
Price history
| Date | Event | Price |
|---|---|---|
| 10/1/2025 | Sold | -- |
Source: NTREIS #21017469 Report a problem | ||
| 9/4/2025 | Contingent | $699,000$239/sqft |
Source: NTREIS #21017469 Report a problem | ||
| 8/11/2025 | Listed for sale | $699,000+55.4%$239/sqft |
Source: NTREIS #21017469 Report a problem | ||
| 12/13/2019 | Sold | -- |
Source: Agent Provided Report a problem | ||
| 12/12/2019 | Pending sale | $449,900$154/sqft |
Source: Ebby Halliday, REALTORS #14212744 Report a problem | ||
| 11/2/2019 | Price change | $449,900-2.2%$154/sqft |
Source: Ebby Halliday, REALTORS #14212744 Report a problem | ||
| 10/21/2019 | Listed for sale | $459,900$157/sqft |
Source: Williams Trew Real Estate #14212744 Report a problem | ||
| 1/29/2015 | Sold | -- |
Source: Agent Provided Report a problem | ||
Public tax history
| Year | Property taxes | Tax assessment |
|---|---|---|
| 2025 | $8,613 +3.7% | $636,560 +3.7% |
| 2024 | $8,306 +12.3% | $613,910 |
| 2023 | $7,395 -10% | $613,910 +40.1% |
| 2022 | $8,220 +5.6% | $438,070 |
| 2021 | $7,788 +4.3% | $438,070 +21.4% |
| 2020 | $7,465 -0.1% | $360,960 |
| 2019 | $7,473 -1.6% | $360,960 +4.2% |
| 2018 | $7,597 +2.5% | $346,280 +2.6% |
| 2017 | $7,415 +5.2% | $337,460 +6.2% |
| 2016 | $7,051 +19.9% | $317,690 +6.7% |
| 2015 | $5,878 | $297,690 +6% |
| 2014 | $5,878 | $280,850 -0.3% |
| 2013 | -- | $281,590 |
Find assessor info on the county website
Neighborhood: 76008
Nearby homes
- $551,9003 bd2 ba2.1k sqft425 Scenic View Dr, Aledo, TX 76008Off Market
- $726,2004 bd3 ba3.4k sqft413 Scenic View Dr, Aledo, TX 76008Off Market
- $600,100-- bd-- ba2.6k sqft431 Scenic View Dr, Aledo, TX 76008Off Market
- $--4 bd3 ba2.3k sqft407 Scenic View Dr, Aledo, TX 76008Sold
- $--1.04 acres412 Scenic View Dr, Aledo, TX 76008Off Market
- $664,5004 bd3 ba2.7k sqft100 Rockhouse Dr, Aledo, TX 76008Off Market
- $100,0001 acreScenic View, Aledo, TX 76008Off Market
- $628,600-- bd-- ba2.8k sqft101 Rockhouse Dr, Aledo, TX 76008Off Market
Nearby schools
GreatSchools rating
- 10/10Stuard Elementary SchoolGrades: K-5Distance: 2.9 mi
- 8/10Don R Daniel Ninth Grade CampusGrades: 9Distance: 5.6 mi
- 8/10Aledo High SchoolGrades: 10-12Distance: 5.6 mi
Schools provided by the listing agent
- Elementary: Annetta
- Middle: McAnally
- High: Aledo
- District: Aledo ISD
Source: NTREIS. This data may not be complete. We recommend contacting the local school district to confirm school assignments for this home.
Get a cash offer in 3 minutes
Find out how much your home could sell for in as little as 3 minutes with a no-obligation cash offer.
Estimated market value
$704,000
Get a cash offer in 3 minutes
Find out how much your home could sell for in as little as 3 minutes with a no-obligation cash offer.
Estimated market value
$704,000
- Texas
- Parker County
- Aledo
- 76008
- 419 Scenic View Dr
