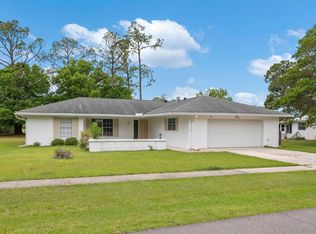
Classic Florida golf course home nestled on large 1/3 acre lot with screened in heated pool and spa. It won't take much to put your touches on this spacious St Augustine Shores 3 BR rancher. Featuring a new roof in 2016, HVAC with UV in 2019, pool filter & electrical updated in 2020, washer and dryer in 2023, water heater in 2025, there is value galore in this perfectly situated and energy efficient concrete block beauty. Sit pool side under the screened lanai or from the comfort of the Family Room or Dining Room- the pool view is fantastic from them all, making it easy to keep an eye on the fun or just soak in the serenity of its ambience. Grab a favorite read off the built-in bookshelves and curl up next to the fire of the instant on gas fireplace, relaxing the nights away. Use the flex space adjacent the Family Room as casual dining, game room, officer space or more. Fresh paint on most of the interior and new LVP in the primary, and so much more. Call to schedule a showing today!
Closed
$429,500
419 SEVILLA Drive, St. Augustine, FL 32086
3beds
2,223sqft
Single Family Residence
Built in 1981
0.34 Acres Lot
$426,800 Zestimate®
$193/sqft
$2,938 Estimated rent
Home value
$426,800
$401,000 - $452,000
$2,938/mo
Zestimate® history
Owner options
List your home for rent
$2,938/mo
Rent Zestimate®
Find your next renter with Zillow Rental Manager. Plus, with online applications, you can quickly screen prospective tenants – for free.
$2,938/mo
Rent Zestimate®
Refinance and save
$2,865/mo
Est. payment
Refinancing to a lower rate could help reduce your monthly payments and save thousands over the life of the loan.
$2,865/mo
Est. payment
Explore your selling options
Work with a Zillow partner agent
Leverage their expertise and Zillow's premium Showcase listings to get your home seen by more buyers.
Get startedList with your own agent
Get your home in front of millions of buyers by listing it on Zillow.
Learn how to do itSell it yourself
Take full control of how buyers see your home on Zillow by listing For Sale by Owner (FSBO).
List your homeWhat's special
Instant on gas fireplaceFresh paintPool viewFlex spaceNew lvpBuilt-in bookshelves
Zillow last checked:
Listing updated:
Listed by:
CHRISTOPHER M FEDOR 904-404-1798,
KELLER WILLIAMS ST JOHNS 904-867-7694,
SUSAN FEDOR
Bought with:
THOMAS REHBERG, 3464871
REAL BROKER LLC
Source: realMLS,MLS#: 2089461
Facts & features
Interior
Bedrooms & bathrooms
- Bedrooms: 3
- Bathrooms: 2
- Full bathrooms: 2
Primary bedroom
- Description: LVP
- Level: Main
- Area: 180 Square Feet
- Dimensions: 15.00 x 12.00
Bedroom 2
- Description: Tile / Closest to Front Entryway
- Level: Main
- Area: 154 Square Feet
- Dimensions: 11.00 x 14.00
Bathroom 3
- Description: Tile / Private Entrance via Sliding Door
- Level: Main
- Area: 209 Square Feet
- Dimensions: 11.00 x 19.00
Dining room
- Description: Tile
- Level: Main
- Area: 228 Square Feet
- Dimensions: 12.00 x 19.00
Family room
- Description: Tile (*Step Down*)
- Level: Main
- Area: 432 Square Feet
- Dimensions: 18.00 x 24.00
Kitchen
- Description: Tile
- Level: Main
- Area: 108 Square Feet
- Dimensions: 9.00 x 12.00
Other
- Description: Foyer / Tile
- Level: Main
- Area: 66 Square Feet
- Dimensions: 6.00 x 11.00
Other
- Description: Flex Space / Casual Dining / / Tile
- Level: Main
- Area: 144 Square Feet
- Dimensions: 12.00 x 12.00
Heating
- Central, Electric, Heat Pump
Cooling
- Central Air, Electric
Appliances
- Included: Dishwasher, Disposal, Dryer, Electric Oven, Electric Range, Electric Water Heater, Freezer, Ice Maker, Microwave, Refrigerator, Washer, Water Softener Owned
- Laundry: Electric Dryer Hookup, In Garage, Washer Hookup
Features
- Built-in Features, Ceiling Fan(s), Entrance Foyer, Open Floorplan, Primary Bathroom - Tub with Shower, Smart Thermostat, Split Bedrooms, Walk-In Closet(s)
- Flooring: Tile, Vinyl
- Windows: Skylight(s)
- Number of fireplaces: 1
- Fireplace features: Gas
Interior area
- Total structure area: 3,117
- Total interior livable area: 2,223 sqft
Property
Parking
- Total spaces: 2
- Parking features: Garage, Garage Door Opener
- Garage spaces: 2
Features
- Levels: One
- Stories: 1
- Patio & porch: Covered, Deck, Porch, Rear Porch, Screened
- Pool features: In Ground, Electric Heat, Heated, Screen Enclosure
- Has spa: Yes
- Spa features: Private
- Has view: Yes
- View description: Golf Course, Trees/Woods
Lot
- Size: 0.34 Acres
- Dimensions: 100' x 150'
- Features: Few Trees, On Golf Course, Sprinklers In Front, Sprinklers In Rear
Details
- Additional structures: Shed(s)
- Parcel number: 2841360050
Construction
Type & style
- Home type: SingleFamily
- Architectural style: Ranch
- Property subtype: Single Family Residence
Materials
- Block, Concrete, Frame
- Roof: Shingle
Condition
- New construction: No
- Year built: 1981
Utilities & green energy
- Sewer: Public Sewer
- Water: Private, Public, Well
- Utilities for property: Cable Available, Electricity Connected, Sewer Connected, Water Connected
Community & HOA
Community
- Security: Security Lights, Security System Owned, Smoke Detector(s)
- Subdivision: St Augustine Shores
HOA
- Has HOA: Yes
- Amenities included: Pool, Clubhouse, Golf Course, Water
- HOA fee: $34 monthly
- HOA name: St. Augustine Shores
- HOA phone: 904-797-6441
Location
- Region: Saint Augustine
Financial & listing details
- Price per square foot: $193/sqft
- Tax assessed value: $483,065
- Annual tax amount: $2,249
- Date on market: 6/7/2025
- Listing terms: Cash,Conventional,FHA,VA Loan
- Road surface type: Asphalt, Paved
Price history
| Date | Event | Price |
|---|---|---|
| 8/20/2025 | Sold | $429,500+1.1%$193/sqft |
Source:  realMLS #2089461 Report a problem realMLS #2089461 Report a problem | ||
| 8/19/2025 | Pending sale | $425,000$191/sqft |
Source: realMLS #2089461 Report a problem | ||
| 6/7/2025 | Listed for sale | $425,000+58.6%$191/sqft |
Source: realMLS #2089461 Report a problem | ||
| 7/10/2008 | Sold | $268,000-10.6%$121/sqft |
Source: Public Record Report a problem | ||
| 2/1/2008 | Listed for sale | $299,900$135/sqft |
Source: Homes & Land #96566 Report a problem | ||
Public tax history
| Year | Property taxes | Tax assessment |
|---|---|---|
| 2025 | $2,569 +14.2% | $214,656 +2.9% |
| 2024 | $2,250 +2.3% | $208,606 +3% |
| 2023 | $2,198 -1.7% | $202,530 +3% |
| 2022 | $2,237 +0.9% | $196,631 +3% |
| 2021 | $2,216 +0.1% | $190,904 +1.4% |
| 2020 | $2,213 -1.5% | $188,268 +2.3% |
| 2019 | $2,247 +12.7% | $184,035 +1.9% |
| 2018 | $1,994 | $180,604 +2.1% |
| 2017 | -- | $176,889 -0.9% |
| 2016 | -- | $178,449 +0.7% |
| 2015 | -- | $177,208 +0.8% |
| 2014 | -- | $175,802 +4.5% |
| 2013 | -- | $168,160 +0.3% |
| 2012 | -- | $167,652 -5.1% |
| 2011 | -- | $176,653 -2.6% |
| 2010 | -- | $181,360 -12.7% |
| 2009 | -- | $207,649 -9.4% |
| 2008 | -- | $229,271 -15.6% |
| 2007 | -- | $271,675 +90.8% |
| 2006 | -- | $142,380 +3% |
| 2005 | -- | $138,233 +3% |
| 2004 | -- | $134,207 +1.9% |
| 2003 | -- | $131,705 +2.4% |
| 2002 | -- | $128,618 +1.6% |
| 2001 | -- | $126,593 +3% |
| 2000 | -- | $122,906 |
Find assessor info on the county website
Neighborhood: 32086
Nearby homes
- $338,8003 bd2 ba1.7k sqft413 Sevilla Dr, Saint Augustine, FL 32086Off Market
- $395,7003 bd2 ba-- sqft425 Sevilla Dr #CASA, St Augustine, FL 32086Off Market
- $330,0003 bd2 ba1.4k sqft425 Sevilla Dr, Saint Augustine, FL 32086Sold
- $341,2003 bd2 ba1.7k sqft407 Sevilla Dr, Saint Augustine, FL 32086Off Market
- $424,000-- bd-- ba2k sqft420 Sevilla Dr, Saint Augustine, FL 32086Off Market
- $320,2002 bd2 ba1.2k sqft426 Sevilla Dr, Saint Augustine, FL 32086Off Market
- $419,0003 bd2 ba1.7k sqft431 Sevilla Dr, Saint Augustine, FL 32086Off Market
- $383,0003 bd2 ba1.4k sqft414 Sevilla Dr, Saint Augustine, FL 32086Sold
Nearby schools
GreatSchools rating
- 7/10W. Douglas Hartley Elementary SchoolGrades: PK-5Distance: 0.7 mi
- 6/10Gamble Rogers Middle SchoolGrades: 6-8Distance: 1.7 mi
- 5/10Pedro Menendez High SchoolGrades: 8-12Distance: 3.3 mi
Schools provided by the listing agent
- Elementary: W. D. Hartley
- Middle: Gamble Rogers
- High: Pedro Menendez
Source: realMLS. This data may not be complete. We recommend contacting the local school district to confirm school assignments for this home.
Get a cash offer in 3 minutes
Find out how much your home could sell for in as little as 3 minutes with a no-obligation cash offer.
Estimated market value
$426,800
Get a cash offer in 3 minutes
Find out how much your home could sell for in as little as 3 minutes with a no-obligation cash offer.
Estimated market value
$426,800
- Florida
- Saint Johns County
- Saint Augustine
- 32086
- 419 SEVILLA Drive
Nearby cities
Nearby neighborhoods
Nearby zip codes
Other Saint Augustine Topics
