Skip main navigation
Sold for $269,515
  • $269,515

    419 Shipwreck Dr, Beech Island, SC 29842

    4beds
    1,976sqft
    Single Family Residence
    Built in 2024
    5,227 Square Feet Lot
    $271,000 Zestimate®
    $136/sqft
    $2,091 Estimated rent

    Home value

    $271,000

    $257,000 - $285,000

    $2,091/mo

    Zestimate® history
    Loading
    Loading...

    Owner options

    List your home for rent

    $2,091/mo

    Rent Zestimate®

    Find your next renter with Zillow Rental Manager. Plus, with online applications, you can quickly screen prospective tenants – for free.

    Learn more

    $2,091/mo

    Rent Zestimate®

    Refinance and save

    $1,580/mo

    Est. payment

    Refinancing to a lower rate could help reduce your monthly payments and save thousands over the life of the loan.

    See today's rates

    $1,580/mo

    Est. payment

    Explore your selling options

    Work with a Zillow partner agent

    Leverage their expertise and Zillow's premium Showcase listings to get your home seen by more buyers.

    Get started

    List with your own agent

    Get your home in front of millions of buyers by listing it on Zillow.

    Learn how to do it

    Sell it yourself

    Take full control of how buyers see your home on Zillow by listing For Sale by Owner (FSBO).

    List your home

    What's special

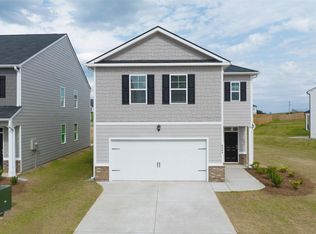
    This Somerset model is boasting an array of sleek finishes and a thoughtful open plan layout, makes this home a stunner. Soft contemporary white and gray tones and chic recessed lighting are complemented by brilliant natural light that pours into your living spaces. Enjoy a swanky kitchen with stainless steel appliances and crisp white cabinetry. Comfortably meal prep and dine at the spacious island with sparkling granite top. Sip morning coffee in the dining nook overlooking the landscaped flat backyard. Light-filled living room and a half bath complete the first floor. For a luxurious retreat, head upstairs to the tranquil primary bedroom and indulge in the bright spa-like bath marked by a sleek double sink vanity with granite countertops, large walk-in shower, and deep soaking tub. 3 spacious secondary bedrooms and bathroom with double sink vanity with granite countertops conclude the 2nd floor. The following features come standard: tankless water heater, blinds throughout, gutters and sprinklers surrounding home, fully landscaped lot, and smart home products that keep you connected with the people and place you value most. Great location! You will appreciate the short drive to Fort Eisenhower (25 mins), SRS (17 mins), Kimberly Clark (2 mins), Bridgestone (21 mins), Medical District (13 mins), Downtown Augusta (11 mins), North Augusta (15 Mins) and VA (20 Mins). Welcome Home!

    Zillow last checked:

    Listing updated:

    Listed by:

    Destiny Mckevie 803-439-8715,

    DR Horton Realty of Georgia, I,

    Dawn McElmurray 803-270-3558,

    DR Horton Realty of Georgia, I

    Bought with:

    Dawn McElmurray, 118523

    DR Horton Realty of Georgia, I

    Source: Aiken MLS,MLS#: 213388MLS Logo

    Facts & features

    Interior

    Bedrooms & bathrooms
    • Bedrooms: 4
    • Bathrooms: 3
    • Full bathrooms: 2
    • 1/2 bathrooms: 1
    Primary bedroom
    • Level: Upper
    • Area: 255
    • Dimensions: 17 x 15
    Bedroom 2
    • Level: Upper
    • Area: 120
    • Dimensions: 12 x 10
    Bedroom 3
    • Level: Upper
    • Area: 132
    • Dimensions: 11 x 12
    Bedroom 4
    • Level: Upper
    • Area: 132
    • Dimensions: 11 x 12
    Family room
    • Level: Main
    • Area: 224
    • Dimensions: 14 x 16
    Kitchen
    • Level: Main
    • Area: 156
    • Dimensions: 13 x 12
    Other
    • Description: Breakfast Room
    • Level: Main
    • Area: 132
    • Dimensions: 12 x 11
    Heating
    • Forced Air, Gas Pack, Natural Gas
    Cooling
    • Central Air, Gas Pack
    Appliances
    • Included: Microwave, Range, Tankless Water Heater, Dishwasher, Disposal
    Features
    • Solid Surface Counters, Walk-In Closet(s), Kitchen Island, Pantry, Eat-in Kitchen
    • Flooring: Carpet, Laminate, Vinyl
    • Basement: None
    • Has fireplace: No
    Interior area
    • Total structure area: 1,976
    • Total interior livable area: 1,976 sqft
    • Finished area above ground: 1,976
    • Finished area below ground: 1,976

    Property

    Parking
    • Total spaces: 2
    • Parking features: Attached, Driveway, Garage Door Opener
    • Attached garage spaces: 2
    • Has uncovered spaces: Yes
    Features
    • Levels: Two
    • Patio & porch: Patio
    • Pool features: None
    Lot
    • Size: 5,227 Square Feet
    • Dimensions: 5,113 SF
    • Features: Landscaped, Sprinklers In Front, Sprinklers In Rear
    Details
    • Additional structures: None
    • Parcel number: 0270810004
    • Special conditions: Standard
    • Horse amenities: None

    Construction

    Type & style
    • Home type: SingleFamily
    • Architectural style: See Remarks
    • Property subtype: Single Family Residence
    Materials
    • Brick, Vinyl Siding
    • Foundation: Slab
    • Roof: Composition
    Condition
    • New construction: Yes
    • Year built: 2024
    Details
    • Builder name: D. R. Horton
    • Warranty included: Yes

    Utilities & green energy

    • Sewer: Public Sewer
    • Water: Public

    Community & HOA

    Community
    • Features: None
    • Subdivision: The Islands
    HOA
    • Has HOA: Yes
    • HOA fee: $29 monthly
    Location
    • Region: Beech Island

    Financial & listing details

    • Price per square foot: $136/sqft
    • Tax assessed value: $273,000
    • Annual tax amount: $4,394
    • Date on market: 8/16/2024
    • Cumulative days on market: 62 days
    • Listing terms: Contract
    • Road surface type: Paved

    Price history

    DateEventPrice
    10/17/2024Sold$269,515$136/sqft
    Source: Aiken MLS #213388 Report a problem
    9/12/2024Pending sale$269,515$136/sqft
    Source: Aiken MLS #213388 Report a problem
    8/29/2024Price change$269,515-1.1%$136/sqft
    Source: Aiken MLS #213388 Report a problem
    8/29/2024Price change$272,515+0.4%$138/sqft
    Source: DR Horton Report a problem
    8/14/2024Price change$271,515-2.2%$137/sqft
    Source: DR Horton Report a problem
    8/1/2024Listed for sale$277,515$140/sqft
    Source: DR Horton Report a problem

    Public tax history

    YearProperty taxesTax assessment
    2025$4,394 +654.5%$16,380 +582.5%
    2024$582 $2,400 +366%
    2023-- $515
    Find assessor info on the county website

    Neighborhood: 29842

    Nearby schools

    GreatSchools rating
    Schools provided by the listing agent
    • Elementary: Redcliffe
    • Middle: Jackson
    • High: Silver Bluff

    Source: Aiken MLS. This data may not be complete. We recommend contacting the local school district to confirm school assignments for this home.

    Get pre-qualified for a loan
    At Zillow Home Loans, we can pre-qualify you in as little as 5 minutes with no impact to your credit score.

    An equal housing lender. NMLS #10287.