Skip main navigation
Sold for $382,000
  • $382,000

    419 Sierra Vista Lane #419, Valley Cottage, NY 10989

    1beds
    1,081sqft
    Condominium, Residential
    Built in 1972
    -- sqft lot
    $425,300 Zestimate®
    $353/sqft
    $2,747 Estimated rent

    Home value

    $425,300

    $400,000 - $455,000

    $2,747/mo

    Zestimate® history
    Loading
    Loading...

    Owner options

    List your home for rent

    $2,747/mo

    Rent Zestimate®

    Find your next renter with Zillow Rental Manager. Plus, with online applications, you can quickly screen prospective tenants – for free.

    Learn more

    $2,747/mo

    Rent Zestimate®

    Refinance and save

    $3,130/mo

    Est. payment

    Refinancing to a lower rate could help reduce your monthly payments and save thousands over the life of the loan.

    See today's rates

    $3,130/mo

    Est. payment

    Explore your selling options

    Work with a Zillow partner agent

    Leverage their expertise and Zillow's premium Showcase listings to get your home seen by more buyers.

    Get started

    List with your own agent

    Get your home in front of millions of buyers by listing it on Zillow.

    Learn how to do it

    Sell it yourself

    Take full control of how buyers see your home on Zillow by listing For Sale by Owner (FSBO).

    List your home

    What's special

    Extra-deep garageVersatile denPrivate washer and dryerStainless steel appliancesSpacious walk-in closetAdditional closetsPocket doors
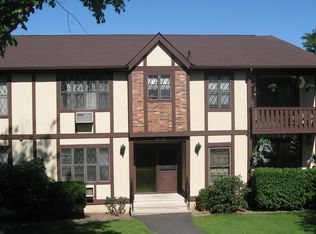
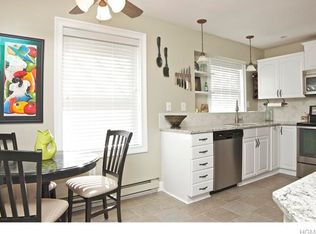
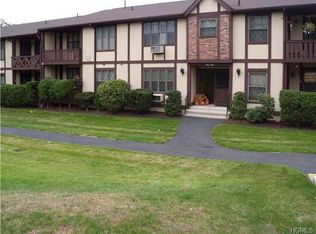
    Welcome to your sunny retreat at 419 Sierra Vista Lane! This stylish first-floor unit in the Mountain View condominiums offers approximately 1,100 sq. ft. of cozy living space, perfect for modern life. Gorgeous hardwood floors flow throughout, giving the home a fresh and inviting feel. The fully renovated kitchen is a dream, featuring sleek white cabinets, stainless steel appliances, and stunning granite countertops, with a convenient pass-through to the dining room that makes hosting a breeze. The master bedroom is a true highlight, boasting a spacious walk-in closet that offers plenty of room for all your wardrobe essentials, plus an abundance of additional closets throughout the living space to ensure you have ample storage for everything you need. For added convenience, this unit includes its own private washer and dryer, making laundry day a breeze! You’ll also enjoy a versatile den adorned with wainscoting and pocket doors—ideal for a home office or guest area. An extra-deep garage with a dedicated storage room ensures you have plenty of space to keep everything organized. With all-new windows filling the unit with natural light, the atmosphere is warm and welcoming. As a resident, you’ll enjoy fantastic community amenities, including a clubhouse, an in-ground pool with breathtaking views of the Hudson River, a basketball court, and a playground for the little ones. Perfectly located footsteps to downtown Nyack to enjoy restaurants, nightlife, and boutique stores plus entrance to the NYS Thruway at the base of the bridge. Don’t miss out on this incredible condo that blends style, comfort, and community—schedule a showing today and get ready to call this place home! Additional Information: ParkingFeatures:1 Car Detached,

    Zillow last checked:

    Listing updated:

    Listed by:

    Lauren M Muller 845-216-3712,

    Howard Hanna Rand Realty 845-429-1500,

    Leigh A Demelo 845-270-1073,

    Howard Hanna Rand Realty

    Bought with:

    Russell S Woolley, 10311203807

    Wright Bros Real Estate Inc.

    Source: OneKey® MLS as distributed by MLS GRID,MLS#: H6327683MLS Logo

    Facts & features

    Interior

    Bedrooms & bathrooms
    • Bedrooms: 1
    • Bathrooms: 2
    • Full bathrooms: 1
    • 1/2 bathrooms: 1
    Primary bedroom
    • Level: First
    Bathroom 1
    • Level: First
    Other
    • Level: First
    Dining room
    • Level: First
    Kitchen
    • Level: First
    Laundry
    • Description: stackable units in closet
    • Level: First
    Living room
    • Level: First
    Office
    • Level: First
    Heating
    • Electric, Baseboard
    Cooling
    • Wall/Window Unit(s)
    Appliances
    • Included: Dishwasher, Dryer, Microwave, Refrigerator, Washer
    • Laundry: Inside
    Features
    • Ceiling Fan(s), Eat-in Kitchen, Formal Dining, Entrance Foyer, Granite Counters, Primary Bathroom
    • Flooring: Hardwood
    • Windows: ENERGY STAR Qualified Windows
    • Basement: See Remarks
    • Attic: None
    Interior area
    • Total structure area: 1,081
    • Total interior livable area: 1,081 sqft

    Property

    Parking
    • Total spaces: 1
    • Parking features: Detached, Garage Door Opener
    Features
    • Levels: Two
    • Stories: 2
    • Pool features: Community, In Ground
    Lot
    • Size: 3,485 Square Feet
    Details
    • Parcel number: 39208905901600010050004190

    Construction

    Type & style
    • Home type: Condo
    • Architectural style: Garden
    • Property subtype: Condominium, Residential
    • Attached to another structure: Yes
    Condition
    • Actual
    • Year built: 1972
    • Major remodel year: 2022

    Utilities & green energy

    • Sewer: Public Sewer
    • Water: Public
    • Utilities for property: Trash Collection Public

    Community & HOA

    Community
    • Features: Pool
    • Subdivision: Mountainside
    HOA
    • Has HOA: Yes
    • Amenities included: Basketball Court, Park, Clubhouse, Fitness Center, Playground
    • Services included: Common Area Maintenance, Maintenance Structure, Snow Removal, Trash, Water
    • HOA fee: $473 monthly
    • HOA name: Peter Nastasse
    • HOA phone: 800-926-6702
    Location
    • Region: Valley Cottage

    Financial & listing details

    • Price per square foot: $353/sqft
    • Tax assessed value: $59,800
    • Annual tax amount: $7,746
    • Date on market: 9/19/2024
    • Cumulative days on market: 82 days
    • Listing agreement: Exclusive Right To Sell
    • Inclusions: Oven/Range

    Price history

    DateEventPrice
    12/10/2024Sold$382,000-1.8%$353/sqft
    Source: OneKey® MLS as distributed by MLS GRID #H6327683 Report a problem
    11/12/2024Pending sale$389,000$360/sqft
    Source: OneKey® MLS as distributed by MLS GRID #H6327683 Report a problem
    10/20/2024Price change$389,000-2.5%$360/sqft
    Source: OneKey® MLS as distributed by MLS GRID #H6327683 Report a problem
    9/19/2024Listed for sale$399,000$369/sqft
    Source: OneKey® MLS as distributed by MLS GRID #H6327683 Report a problem

    Public tax history

    Tax history is unavailable.

    Neighborhood: 10989

    Nearby schools

    GreatSchools rating
    Schools provided by the listing agent
    • Elementary: Valley Cottage
    • Middle: Nyack Middle School
    • High: Nyack Senior High School

    Source: OneKey® MLS as distributed by MLS GRID. This data may not be complete. We recommend contacting the local school district to confirm school assignments for this home.

    Get a cash offer in 3 minutes
    Find out how much your home could sell for in as little as 3 minutes with a no-obligation cash offer.
    Estimated market value
    $425,300
    Get a cash offer in 3 minutes
    Find out how much your home could sell for in as little as 3 minutes with a no-obligation cash offer.
    Estimated market value
    $425,300