Old Town has plenty of history. What it rarely has is a brand-new secret.
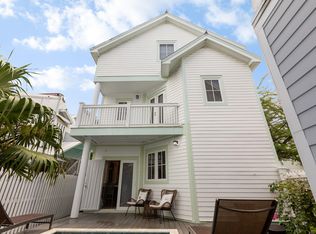
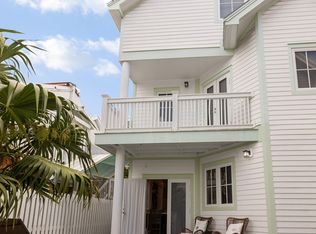
Privately positioned behind one of Simonton Street's most storied facades, 419 Simonton Street C is a freestanding 2026 residence with no shared walls and a world of its own. Fully furnished with a curated interiors package by Ben Teague Design, this two-bedroom, two-and-a-half-bath home pairs clean-lined architecture with the relaxed rhythm of Key West. Cathedral ceilings elevate both bedrooms, while impact-rated windows and doors, wood flooring, built-in cabinetry, walk-in closets and thoughtful finishes bring refinement and ease to the approximately 1,409-square-foot interior.
At the center of the home, a streamlined kitchen featuring Fisher & Paykel and Bosch appliances, a walk-in pantry and under-cabinet lighting is designed to transition effortlessly from morning coffee to evening cocktails. Outdoors, vibrant tropical landscaping surrounds a private heated pool with a tranquil water feature, secluded patio and outdoor shower.
Dedicated parking for a golf cart or small vehicle, separate utility meters, a metal roof and an X flood-zone location provide the practical advantages buyers rarely find in Old Town. Part of an intimate three-residence setting, Unit C offers the privacy of a standalone home, the simplicity of condominium ownership and convenient access to Old Town's celebrated restaurants, galleries, waterfront and nightlife.
Entirely new, quietly hidden and ready to enjoy from day one.
New construction
$1,995,000
419 Simonton St #C, Key West, FL 33040
2beds
1,409sqft
Condominium
Built in 2026
-- sqft lot
$1,981,400 Zestimate®
$1,416/sqft
$527/mo HOA
What's special
Thoughtful finishesMetal roofTwo-bedroom two-and-a-half-bath homeBuilt-in cabinetrySecluded patioWood flooringImpact-rated windows and doors
- 1 day
- 446
- 22
Likely to sell faster than
Zillow last checked:
Listing updated:
Listed by:
Team Kaufelt 305-393-1267,
Truman & Co. (KW)
Source: FLKMLS,MLS#: 621400
Facts & features
Interior
Bedrooms & bathrooms
- Bedrooms: 2
- Bathrooms: 3
- Full bathrooms: 2
- 1/2 bathrooms: 1
Cooling
- Central Air, Ceiling Fans(s)
Appliances
- Included: Washer, Dryer, Dishwasher, Refrigerator, Range, Oven, Microwave, Disposal, Freezer
Features
- Built-in Features, Walk-in Closet(s)
- Flooring: Wood
- Furnished: Yes
Interior area
- Total structure area: 1,409
- Total interior livable area: 1,409 sqft
Property
Features
- Patio & porch: Patio
- Exterior features: Rain Gutters, Outdoor Shower, Water Display
- Has private pool: Yes
- Pool features: In Ground
- Fencing: Fenced,Privacy
Lot
- Size: 1,704 Square Feet
Details
- Parcel number: 00006340000000
- Zoning: HNC(1-3) - Hist Nghborhd Comml 1 - 3 Coastal Med
Construction
Type & style
- Home type: Condo
- Property subtype: Condominium
Materials
- Frame, Hardi Board Siding
Condition
- New Construction
- New construction: Yes
- Year built: 2026
Utilities & green energy
- Utilities for property: Water Separate Meter, Elect Separate Meter
Community & HOA
Community
- Subdivision: Old Town - Unlisted (1.0)
HOA
- Has HOA: Yes
- Services included: Common Area Mnt
- HOA fee: $527 monthly
Location
- Region: Key West
Financial & listing details
- Price per square foot: $1,416/sqft
- Annual tax amount: $13,468
- Date on market: 9/25/2026
- Listing terms: Cash,Conventional
Estimated market value
$1,981,400
$1.88M - $2.08M
$6,753/mo
Price history
| Date | Event | Price |
|---|---|---|
| 9/25/2026 | Listed for sale | $1,995,000-3.6%$1,416/sqft |
Source:  FLKMLS #621400 Report a problem FLKMLS #621400 Report a problem | ||
| 8/1/2026 | Listing removed | $2,070,000$1,469/sqft |
Source:  Key West AOR #618252 Report a problem Key West AOR #618252 Report a problem | ||
| 3/11/2026 | Price change | $2,070,000-5.3%$1,469/sqft |
Source: Key West AOR #618252 Report a problem | ||
| 1/22/2026 | Listed for sale | $2,185,000$1,551/sqft |
Source: FLKMLS #618252 Report a problem | ||
Public tax history
Tax history is unavailable.
Monthly payment
Est. payment
Payment breakdown
Explore the cost of this home by adjusting the details. Changes won't be saved.Climate risks
Neighborhood: Historic Seaport
Similar homes
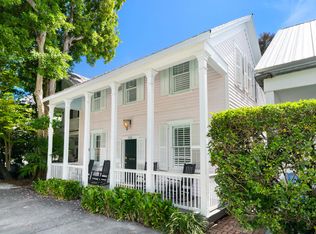
- $1,890,0002 bd3 ba1.4k sqft516 Elizabeth St, Key West, FL 33040For Sale
 MLS ID #621199, Ellen Gvili, Ocean Sotheby's International Realty. FLKMLS
 - $2,399,0002 bd3 ba1.5k sqft800 Fleming St #C1, Key West, FL 33040For Sale
 MLS ID #619742, Elizabeth E Chamberlain, Truman & Co. (KW). FLKMLS
 - $1,799,0003 bd3 ba1.6k sqft1011 Simonton St #R1, Key West, FL 33040For Sale
 MLS ID #610882, Marc Ulanowski, Equestrian Sotheby's International Realty. FLKMLS
 - $1,799,0003 bd3 ba1.6k sqft1011 Simonton Street #1, Key West, FL 33040For Sale
 MLS ID #R11007158, Marc Ulanowski, Equestrian Sotheby's Internati. BeachesMLS
