Low-maintenance, all-one-level living, plus full basement and attached 2-car garage! Brand new 1,414SF market home in Yellow Springs' beautiful Spring Meadows subdivision off Dayton Street. This modern ranch (Fischer's Beacon plan, in the Maple Street collection) features a bright, open floor plan with high ceilings and lots of natural light. Two bedrooms plus a third study/office with doors between the two main bedrooms that could easily be converted to a bedroom, by simply adding a standing wardrobe or building a closet. Kitchen offers quartz countertops, lots of cabinet space, and a pantry, and is open to the living room and dining area, with walk-out access to the back patio. Owner's Suite has ensuite private bath and walk-in closet, recently outfitted with a brand new custom organizing system. First floor laundry room has useful new utility sink. Full basement is already roughed-in for a future full bath, and was designed with a passive radon mitigation system. Ample storage space. In early 2025, current owners added many wonderful improvements to the original market home, including custom window blinds throughout, full-sized counter-depth stainless steel refrigerator, laundry utility sink, closet organizers, paddle fans in each room, grab bars, and exterior stair railings. Lovely landscaping already in place. Move in at closing, since this home is fresh, bright, and clean as a whistle. Truly a must-see!
Sold for $409,000
$409,000
419 Snowdrop Dr, Yellow Springs, OH 45387
3beds
1,414sqft
Single Family Residence
Built in 2024
6,969 Square Feet Lot
$435,100 Zestimate®
$289/sqft
$2,252 Estimated rent
Home value
$435,100
$383,000 - $492,000
$2,252/mo
Zestimate® history
Owner options
List your home for rent
$2,252/mo
Rent Zestimate®
Find your next renter with Zillow Rental Manager. Plus, with online applications, you can quickly screen prospective tenants – for free.
$2,252/mo
Rent Zestimate®
Refinance and save
$3,327/mo
Est. payment
Refinancing to a lower rate could help reduce your monthly payments and save thousands over the life of the loan.
$3,327/mo
Est. payment
Explore your selling options
Work with a Zillow partner agent
Leverage their expertise and Zillow's premium Showcase listings to get your home seen by more buyers.
Get startedList with your own agent
Get your home in front of millions of buyers by listing it on Zillow.
Learn how to do itSell it yourself
Take full control of how buyers see your home on Zillow by listing For Sale by Owner (FSBO).
List your homeWhat's special
Modern ranchLaundry utility sinkBright open floor planFirst floor laundry roomCustom window blindsLots of natural lightCustom organizing system
Zillow last checked:
Listing updated:
Listed by:
Sam Eckenrode 937-470-1867,
Coldwell Banker Heritage
Bought with:
Laura Brown, 2019005189
Keller Williams Community Part
Source: DABR MLS,MLS#: 932525 Originating MLS: Dayton Area Board of REALTORS
Originating MLS: Dayton Area Board of REALTORSFacts & features
Interior
Bedrooms & bathrooms
- Bedrooms: 3
- Bathrooms: 2
- Full bathrooms: 2
- Main level bathrooms: 2
Primary bedroom
- Level: Main
- Dimensions: 13 x 12
Bedroom
- Level: Main
- Dimensions: 12 x 10
Bedroom
- Level: Main
- Dimensions: 13 x 10
Dining room
- Level: Main
- Dimensions: 10 x 9
Entry foyer
- Level: Main
- Dimensions: 5 x 5
Kitchen
- Level: Main
- Dimensions: 11 x 11
Laundry
- Level: Main
- Dimensions: 6 x 5
Living room
- Level: Main
- Dimensions: 20 x 16
Heating
- Electric, Forced Air, Heat Pump
Cooling
- Central Air, Heat Pump
Appliances
- Included: Dishwasher, Disposal, Microwave, Range, Refrigerator, Electric Water Heater
Features
- Ceiling Fan(s), Cathedral Ceiling(s), High Speed Internet, Kitchen Island, Kitchen/Family Room Combo, Quartz Counters, Solid Surface Counters, Walk-In Closet(s)
- Windows: Double Hung, Double Pane Windows, Insulated Windows, Vinyl
- Basement: Full,Unfinished
Interior area
- Total structure area: 1,414
- Total interior livable area: 1,414 sqft
Property
Parking
- Total spaces: 2
- Parking features: Attached, Garage, Two Car Garage, Garage Door Opener
- Attached garage spaces: 2
Accessibility
- Accessibility features: Grab Bars
Features
- Levels: One
- Stories: 1
- Patio & porch: Patio
- Exterior features: Patio
Lot
- Size: 6,969 Square Feet
- Dimensions: 56 x 118
Details
- Parcel number: F19000100020022600
- Zoning: Residential
- Zoning description: Residential
Construction
Type & style
- Home type: SingleFamily
- Architectural style: Ranch
- Property subtype: Single Family Residence
Materials
- Fiber Cement, Steel, Wood Siding
Condition
- New Construction
- New construction: Yes
- Year built: 2024
Details
- Builder model: Beacon (Ranch)
Utilities & green energy
- Sewer: Storm Sewer
- Water: Public
- Utilities for property: Sewer Available, Water Available, Cable Available
Community & HOA
Community
- Security: Smoke Detector(s)
- Subdivision: Spring Meadows
HOA
- Has HOA: Yes
- Amenities included: Trail(s)
- Services included: Association Management, Playground
- HOA fee: $650 annually
- HOA name: Omni Community Association Managers, LLC
- HOA phone: 877-405-1089
Location
- Region: Yellow Springs
Financial & listing details
- Price per square foot: $289/sqft
- Tax assessed value: $266,570
- Annual tax amount: $5,483
- Date on market: 4/26/2025
- Listing terms: Conventional,FHA,VA Loan
Price history
| Date | Event | Price |
|---|---|---|
| 6/12/2025 | Sold | $409,000-2.4%$289/sqft |
Source:  DABR MLS #932525 Report a problem DABR MLS #932525 Report a problem | ||
| 5/9/2025 | Pending sale | $419,000$296/sqft |
Source: DABR MLS #932525 Report a problem | ||
| 5/9/2025 | Contingent | $419,000$296/sqft |
Source: DABR MLS #932525 Report a problem | ||
| 4/27/2025 | Listed for sale | $419,000+12.5%$296/sqft |
Source: DABR MLS #932525 Report a problem | ||
| 12/11/2024 | Sold | $372,302-6.9%$263/sqft |
Source: DABR MLS #906963 Report a problem | ||
| 11/11/2024 | Pending sale | $399,900$283/sqft |
Source: DABR MLS #906963 Report a problem | ||
| 10/14/2024 | Price change | $399,900-2.4%$283/sqft |
Source: DABR MLS #906963 Report a problem | ||
| 10/7/2024 | Price change | $409,900-2.4%$290/sqft |
Source: DABR MLS #906963 Report a problem | ||
| 3/15/2024 | Listed for sale | $419,900$297/sqft |
Source: DABR MLS #906963 Report a problem | ||
Public tax history
| Year | Property taxes | Tax assessment |
|---|---|---|
| 2025 | $5,483 +610.2% | $93,300 +588.1% |
| 2024 | $772 | $13,560 |
| 2023 | -- | -- |
Find assessor info on the county website
Neighborhood: 45387
Nearby homes
- $54,620-- bd-- ba-- sqft417 Snowdrop Dr, Yellow Springs, OH 45387Off Market
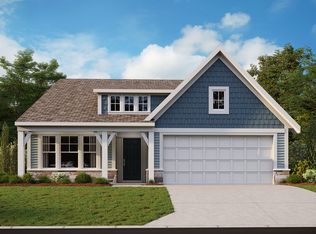
- $--3 bd2 ba1.7k sqft402 N Wright St #FWNOI6, Yellow Springs, OH 45387Off Market
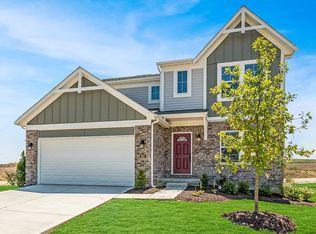
- $--4 bd3 ba2.3k sqft402 N Wright St #R05G4I, Yellow Springs, OH 45387Off Market
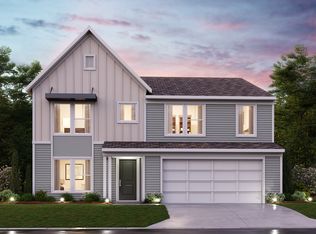
- $--4 bd3 ba3.1k sqft402 N Wright St #H4AK19, Yellow Springs, OH 45387Off Market
- $--3 bd3 ba1.8k sqft402 N Wright St #NTG31R, Yellow Springs, OH 45387Off Market
- $--4 bd3 ba2.7k sqft402 N Wright St #1RZAPL, Yellow Springs, OH 45387Off Market
- $--2 bd2 ba1.4k sqft402 N Wright St #Q1V98K, Yellow Springs, OH 45387Off Market
- $387,4003 bd3 ba1.7k sqft402 N Wright St #A8EERU, Yellow Springs, OH 45387Off Market
Nearby schools
GreatSchools rating
- 8/10Mills Lawn Elementary SchoolGrades: K-6Distance: 0.6 mi
- 8/10Yellow Springs Middle and High SchoolGrades: 7-12Distance: 0.6 mi
Schools provided by the listing agent
- District: Yellow Springs
Source: DABR MLS. This data may not be complete. We recommend contacting the local school district to confirm school assignments for this home.
Get a cash offer in 3 minutes
Find out how much your home could sell for in as little as 3 minutes with a no-obligation cash offer.
Estimated market value
$435,100
Get a cash offer in 3 minutes
Find out how much your home could sell for in as little as 3 minutes with a no-obligation cash offer.
Estimated market value
$435,100
- Ohio
- Greene County
- Yellow Springs
- 45387
- 419 Snowdrop Dr
Nearby cities
Nearby zip codes
Other Yellow Springs Topics
