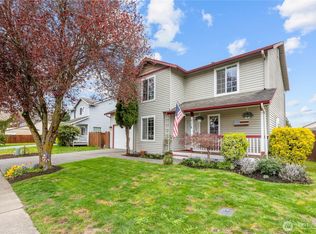
Welcome home to this beautifully maintained Spring Meadows gem! A charming covered front porch leads into a warm and inviting living room that flows seamlessly into the custom built-in dining area and open-concept, eat-in kitchen. The main floor also features a versatile flex room perfect for a home office, den, playroom, or additional living space, along with a convenient half bath. Upstairs, the spacious primary suite offers a private bathroom and walk-in closet. Two additional bedrooms, a freshly updated full bathroom, and an upstairs laundry area complete the second floor. Step outside and enjoy the fully fenced backyard oasis, featuring a stamped concrete patio and a large, covered metal gazebo perfect for year-round outdoor relaxation and entertaining. An additional storage shed provides space for tools and outdoor equipment. The attached two-car garage offers plenty of room for vehicles, projects, and recreational gear. Spring Meadows residents also enjoy access to a playground, community garden, and greenbelt, all conveniently located near schools, downtown, shopping, and I-5.
Active
Listed by: John L. Scott Arlington • Beau Bayliss
$485,000
419 Spring Lane, Sedro Woolley, WA 98284
3beds
1,388sqft
Single Family Residence
Built in 1999
4,791 Square Feet Lot
$483,500 Zestimate®
$349/sqft
$18/mo HOA
What's special
Fully fenced backyard oasisOpen-concept eat-in kitchenSpacious primary suiteWalk-in closetCustom built-in dining areaPrivate bathroomUpstairs laundry area
- 2 days
- 227
- 11
Zillow last checked:
Listing updated:
Listed by:
Beau Bayliss,
John L. Scott Arlington
Source: NWMLS as distributed by MLS GRID,MLS#: 2581180
Facts & features
Interior
Bedrooms & bathrooms
- Bedrooms: 3
- Bathrooms: 3
- Full bathrooms: 2
- 1/2 bathrooms: 1
- Main level bathrooms: 1
Primary bedroom
- Level: Second
Bedroom
- Level: Second
Bedroom
- Level: Second
Bathroom full
- Level: Second
Bathroom full
- Level: Second
Other
- Level: Main
Bonus room
- Level: Main
Dining room
- Level: Main
Entry hall
- Level: Main
Kitchen with eating space
- Level: Main
Living room
- Level: Main
Heating
- Forced Air, Electric, Natural Gas
Cooling
- Forced Air
Appliances
- Included: Dishwasher, Disposal, Microwave, Refrigerator, Stove(s)/Range(s), Dishwasher(s), Garbage Disposal, Microwave(s), Refrigerator(s)
Features
- Bath Off Primary, Ceiling Fan(s), Dining Room
- Flooring: Engineered Hardwood
- Windows: Dbl Pane/Storm Window
- Basement: None
- Has fireplace: No
Interior area
- Total structure area: 1,388
- Total interior livable area: 1,388 sqft
Property
Parking
- Total spaces: 2
- Parking features: Driveway, Attached Garage
- Has attached garage: Yes
- Covered spaces: 2
Features
- Levels: Two
- Stories: 2
- Entry location: Main
- Patio & porch: Bath Off Primary, Ceiling Fan(s), Dbl Pane/Storm Window, Dining Room, Walk-In Closet(s)
- Has view: Yes
- View description: Territorial
Lot
- Size: 4,791 Square Feet
- Features: Paved, Sidewalk, Patio
Details
- Parcel number: P116082
- Special conditions: Standard
Construction
Type & style
- Home type: SingleFamily
- Architectural style: 2 Story
- Property subtype: Single Family Residence
Materials
- Wood Products
- Foundation: Poured Concrete
- Roof: Composition
Condition
- Year built: 1999
- Major remodel year: 2009
Utilities & green energy
- Electric: Company: Puget Sounf Energy
- Sewer: Sewer Connected, Company: City of Sedro Woolley
- Water: Public, Company: Skagit PUD
- Utilities for property: Xfinity
Community & HOA
Community
- Features: Playground
- Subdivision: Sedro Woolley
HOA
- Services included: Common Area Maintenance
- HOA fee: $55 quarterly
Location
- Region: Sedro Woolley
Financial & listing details
- Price per square foot: $349/sqft
- Tax assessed value: $453,300
- Annual tax amount: $4,096
- Date on market: 9/10/2026
- Cumulative days on market: 4 days
- Listing terms: Conventional,FHA,USDA Loan,VA Loan
- Inclusions: Dishwasher(s), Garbage Disposal, Microwave(s), Refrigerator(s), Stove(s)/Range(s)
Estimated market value
$483,500
$459,000 - $508,000
$3,133/mo
Price history
| Date | Event | Price |
|---|---|---|
| 9/11/2026 | Listed for sale | $485,000+8.5%$349/sqft |
Source:  NWMLS as distributed by MLS GRID #2581180 Report a problem NWMLS as distributed by MLS GRID #2581180 Report a problem | ||
| 11/28/2022 | Sold | $447,090-0.2%$322/sqft |
Source: NWMLS as distributed by MLS GRID #2008211 Report a problem | ||
| 11/1/2022 | Pending sale | $448,000$323/sqft |
Source: NWMLS as distributed by MLS GRID #2008211 Report a problem | ||
| 11/1/2022 | Listed for sale | $448,000+118.5%$323/sqft |
Source: NWMLS as distributed by MLS GRID #2008211 Report a problem | ||
| 8/26/2009 | Sold | $205,000$148/sqft |
Source: NWMLS as distributed by MLS GRID #29089110 Report a problem | ||
| 7/2/2009 | Listed for sale | $205,000+20.4%$148/sqft |
Source: Tina & Tim Brown #113019959 Report a problem | ||
| 12/16/2005 | Sold | $170,280+21.6%$123/sqft |
Source: Public Record Report a problem | ||
| 9/15/2003 | Sold | $140,000$101/sqft |
Source: NWMLS as distributed by MLS GRID #23081656 Report a problem | ||
Public tax history
| Year | Property taxes | Tax assessment |
|---|---|---|
| 2025 | $4,096 +5.2% | $453,300 +7.5% |
| 2024 | $3,894 -0.1% | $421,500 +0.5% |
| 2023 | $3,899 +7.4% | $419,200 +2% |
| 2022 | $3,631 | $411,100 +16.4% |
| 2021 | -- | $353,200 +18.6% |
| 2020 | $2,850 +33% | $297,800 +10.2% |
| 2019 | $2,143 -16% | $270,200 +8.3% |
| 2018 | $2,551 +13.8% | $249,400 +11.6% |
| 2017 | $2,242 +1.7% | $223,400 +12.2% |
| 2016 | $2,206 +6% | $199,100 +8.7% |
| 2015 | $2,080 +10.5% | $183,200 +10.8% |
| 2013 | $1,882 | $165,300 +12.3% |
| 2012 | $1,882 -3% | $147,200 -6.5% |
| 2011 | $1,939 | $157,400 -15.6% |
| 2010 | $1,939 -2.2% | $186,600 -17% |
| 2009 | $1,983 +5.7% | $224,800 +13.9% |
| 2008 | $1,876 | $197,300 |
| 2007 | $1,876 +6.3% | $197,300 +45.7% |
| 2003 | $1,766 -1.1% | $135,400 |
| 2002 | $1,785 +2.2% | $135,400 +3.8% |
| 2001 | $1,747 +3.5% | $130,400 +4% |
| 2000 | $1,687 | $125,400 |
Find assessor info on the county website
Monthly payment
Est. payment
Payment breakdown
Explore the cost of this home by adjusting the details. Changes won't be saved.Climate risks
Neighborhood: 98284
Nearby schools
Schools provided by the listing agent
- Elementary: Central Elem
- Middle: Cascade Mid
- High: Sedro Woolley Snr Hi
Source: NWMLS as distributed by MLS GRID. This data may not be complete. We recommend contacting the local school district to confirm school assignments for this home.
Similar homes
- $489,0004 bd2 ba1.3k sqftSauk Mountain View Estates-South, Sedro Woolley, WA 98284Active
 MLS ID #2580154, Stacy LaCount. NWMLS as distributed by MLS GRID
 - $639,9504 bd1 ba1.3k sqft410 Burrows Lane, Sedro Woolley, WA 98284Active
 MLS ID #2581534, Melody Yeoman. NWMLS as distributed by MLS GRID
 - $499,0003 bd3 ba1.6k sqft613 Stacey Place, Sedro Woolley, WA 98284Active
 MLS ID #2568451, James McCarthy. NWMLS as distributed by MLS GRID
 - $495,0003 bd1 ba1k sqft410 Pacific Street, Sedro Woolley, WA 98284Active
 MLS ID #2548510, Christina Lahr. NWMLS as distributed by MLS GRID
