Skip main navigation
Sold for $280,000
  • $280,000

    419 Stanford Court, Maysville, NC 28555

    3beds
    1,580sqft
    Single Family Residence
    Built in 2011
    1.11 Acres Lot
    $304,400 Zestimate®
    $177/sqft
    $1,752 Estimated rent

    Home value

    $304,400

    $289,000 - $320,000

    $1,752/mo

    Zestimate® history
    Loading
    Loading...

    Owner options

    List your home for rent

    $1,752/mo

    Rent Zestimate®

    Find your next renter with Zillow Rental Manager. Plus, with online applications, you can quickly screen prospective tenants – for free.

    Learn more

    $1,752/mo

    Rent Zestimate®

    Refinance and save

    $1,675/mo

    Est. payment

    Refinancing to a lower rate could help reduce your monthly payments and save thousands over the life of the loan.

    See today's rates

    $1,675/mo

    Est. payment

    Explore your selling options

    Work with a Zillow partner agent

    Leverage their expertise and Zillow's premium Showcase listings to get your home seen by more buyers.

    Get started

    List with your own agent

    Get your home in front of millions of buyers by listing it on Zillow.

    Learn how to do it

    Sell it yourself

    Take full control of how buyers see your home on Zillow by listing For Sale by Owner (FSBO).

    List your home

    What's special

    Modern designSized bedroomsModern amenitiesCozy comfortLocal beachesImmaculate propertyWell - maintained interiors
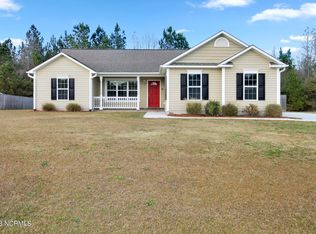
    Nestled within the picturesque landscapes of Maysville, North Carolina, 419 Stanford Court presents an exceptional opportunity for those seeking the epitome of comfortable and quiet living. This immaculate property boasts three bedrooms, two bathrooms, and many modern amenities, ideally situated on a sprawling 1.11-acre lot. With its well-maintained interiors, fenced backyard, and convenient proximity to local attractions, this residence offers an unparalleled lifestyle of tranquility and convenience. Upon arrival, guests are greeted by the charm of a landscaped front yard. Stepping inside, one is immediately struck by the seamless blend of modern design and cozy comfort that defines this home. The spacious living area features an open-concept layout, creating an inviting ambiance ideal for both relaxation and entertainment. The kitchen boasts granite countertops, stainless steel appliances, and ample cabinetry, this kitchen combines style with functionality. Whether preparing a quick meal or hosting a dinner party, this space is sure to impress! The residence offers three generously sized bedrooms, each offering a tranquil retreat from the stresses of daily life. The primary suite is a true sanctuary, featuring a walk-in closet and an en-suite bathroom complete with dual vanity sinks and a large soaking tub. Two additional bedrooms provide versatility and comfort, perfect for guests, family, or home office space. One of the highlights of this property is its outdoor living space. Step outside to discover a fenced backyard oasis where lush greenery and mature trees provide both privacy & serenity. The expansive yard offers endless possibilities for outdoor recreation, from hosting summer barbecues to gardening or simply enjoying the beauty of nature. Situated just a short drive away from Swansboro, Camp Lejeune & local beaches, residents can enjoy easy access to many recreational opportunities.

    Zillow last checked:

    Listing updated:

    Listed by:

    The Lemmond Group 252-515-2100,

    Keller Williams Crystal Coast

    Bought with:

    Ulrika Freburg, 335643

    MacDonald Realty Group

    Source: Hive MLS,MLS#: 100433088MLS LogoOriginating MLS: Carteret County Association of Realtors

    Facts & features

    Interior

    Bedrooms & bathrooms
    • Bedrooms: 3
    • Bathrooms: 2
    • Full bathrooms: 2
    Primary bedroom
    • Level: Primary Living Area
    Dining room
    • Features: Combination
    Heating
    • Forced Air, Electric
    Cooling
    • Central Air
    Appliances
    • Included: Electric Oven, Built-In Microwave, Refrigerator, Dishwasher
    • Laundry: In Hall, Laundry Room
    Features
    • Master Downstairs, Walk-in Closet(s), Ceiling Fan(s), Pantry, Walk-in Shower, Blinds/Shades, Walk-In Closet(s)
    • Flooring: LVT/LVP, Tile
    • Has fireplace: No
    • Fireplace features: None
    Interior area
    • Total structure area: 1,580
    • Total interior livable area: 1,580 sqft

    Property

    Parking
    • Total spaces: 2
    • Parking features: Garage Faces Side, Concrete, Off Street, On Site
    Features
    • Levels: One
    • Stories: 1
    • Patio & porch: Covered, Patio, Porch
    • Fencing: Metal/Ornamental
    Lot
    • Size: 1.11 Acres
    • Dimensions: 165 x 220 x 247 x 272
    Details
    • Parcel number: 1144a65
    • Zoning: RA
    • Special conditions: Standard

    Construction

    Type & style
    • Home type: SingleFamily
    • Property subtype: Single Family Residence
    Materials
    • Vinyl Siding
    • Foundation: Slab
    • Roof: Shingle
    Condition
    • New construction: No
    • Year built: 2011

    Utilities & green energy

    • Sewer: Septic Tank
    • Water: Public
    • Utilities for property: Water Available

    Community & HOA

    Community
    • Subdivision: Palo Alto Crossing
    HOA
    • Has HOA: Yes
    • Amenities included: Maintenance Common Areas, Street Lights
    • HOA fee: $95 monthly
    • HOA name: Palo Alto Crossing HOA
    • HOA phone: 252-354-6333
    Location
    • Region: Maysville

    Financial & listing details

    • Price per square foot: $177/sqft
    • Tax assessed value: $201,949
    • Annual tax amount: $1,322
    • Date on market: 9/29/2025
    • Cumulative days on market: 18 days
    • Listing agreement: Exclusive Right To Sell
    • Listing terms: Cash,Conventional,FHA,USDA Loan,VA Loan

    Price history

    DateEventPrice
    7/15/2024Sold$280,000-3.4%$177/sqft
    Source: Hive MLS #100433088 Report a problem
    6/1/2024Contingent$290,000$184/sqft
    Source: Hive MLS #100433088 Report a problem
    5/20/2024Listed for sale$290,000$184/sqft
    Source: Hive MLS #100433088 Report a problem
    3/20/2024Pending sale$290,000$184/sqft
    Source: Hive MLS #100433088 Report a problem
    3/15/2024Listed for sale$290,000+62.9%$184/sqft
    Source: Hive MLS #100433088 Report a problem
    4/15/2020Sold$178,000-2.2%$113/sqft
    Source: Hive MLS #100202298 Report a problem
    3/6/2020Pending sale$182,000$115/sqft
    Source: Coldwell Banker Sea Coast Advantage #100202298 Report a problem
    2/1/2020Listed for sale$182,000+4%$115/sqft
    Source: Coldwell Banker Sea Coast Advantage #100202298 Report a problem
    3/9/2012Sold$175,000$111/sqft
    Source: Public Record Report a problem

    Public tax history

    YearProperty taxesTax assessment
    2025$1,322 $201,949
    2024-- $201,949
    2023$1,322 -0.1%$201,949
    2022$1,323 +21.2%$201,949 +30.5%
    2021$1,091 $154,770
    2020$1,091 $154,770
    2019$1,091 $154,770
    2018$1,091 -5.4%$154,770 -9.4%
    2017$1,153 $170,860
    2016$1,153 $170,860
    2015$1,153 $170,860
    2014$1,153 +23.4%$170,860 +6.9%
    2013$935 +37.7%$159,770 +37.7%
    2012$679 $116,040
    2011-- --
    Find assessor info on the county website

    Neighborhood: 28555

    Nearby schools

    GreatSchools rating
    Schools provided by the listing agent
    • Elementary: Silverdale
    • Middle: Hunters Creek
    • High: White Oak

    Source: Hive MLS. This data may not be complete. We recommend contacting the local school district to confirm school assignments for this home.

    Get a cash offer in 3 minutes
    Find out how much your home could sell for in as little as 3 minutes with a no-obligation cash offer.
    Estimated market value
    $304,400
    Get a cash offer in 3 minutes
    Find out how much your home could sell for in as little as 3 minutes with a no-obligation cash offer.
    Estimated market value
    $304,400