Skip main navigation
Off market
  • $568,900

    419 Sublimity Crst, Mesquite, NV 89027

    3beds
    2,108sqft
    SingleFamily
    Built in 2006
    8,712 Square Feet Lot
    $568,900 Zestimate®
    $270/sqft
    $2,249 Estimated rent

    Home value

    $568,900

    $540,000 - $597,000

    $2,249/mo

    Zestimate® history
    Loading
    Loading...

    Owner options

    List your home for rent

    $2,249/mo

    Rent Zestimate®

    Find your next renter with Zillow Rental Manager. Plus, with online applications, you can quickly screen prospective tenants – for free.

    Learn more

    $2,249/mo

    Rent Zestimate®

    Refinance and save

    $3,387/mo

    Est. payment

    Refinancing to a lower rate could help reduce your monthly payments and save thousands over the life of the loan.

    See today's rates

    $3,387/mo

    Est. payment

    Explore your selling options

    Work with a Zillow partner agent

    Leverage their expertise and Zillow's premium Showcase listings to get your home seen by more buyers.

    Get started

    List with your own agent

    Get your home in front of millions of buyers by listing it on Zillow.

    Learn how to do it

    Sell it yourself

    Take full control of how buyers see your home on Zillow by listing For Sale by Owner (FSBO).

    List your home

    What's special

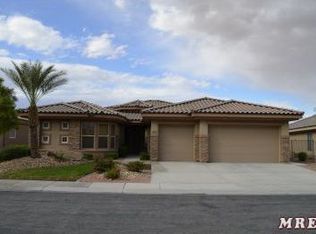
    This quality Ence built home is absolutely GORGEOUS inside and out. Located in Falcon Crest, a gated community, this awesome retreat is situated on a spacious and elevated home site offering fantastic views of the eastern mountains, distant fairways and natural desert bluffs. The back yard is incredibly private and meticulously landscaped. The patio has been extended with decorative Pavers allowing ample room for outdoor furniture and entertaining. The interior of the home is sophisticated and beautifully appointed. The floor plan is open and the room sizes are generous. The ceilings are high and the paint tones and tile flooring are neutral. The kitchen is impressive with upgraded cabinets, granite, stainless appliances, custom backsplash and a lengthy raised bar. The large walk-in pantry provides extra room for storage. The master suite has a sliding glass door to the back patio and the bathroom is luxurious. The laundry room is lined with cabinets and the washer and dryer are included. The optional furniture package is attractive and fits the home perfectly. The large 3 car garage allows ample room for vehicles, recreational toys and storage. This home is a MUST SEE!

    This property is off market, which means it's not currently listed for sale or rent on Zillow. This may be different from what's available on other websites or public sources.

    Facts & features

    Interior

    Bedrooms & bathrooms
    • Bedrooms: 3
    • Bathrooms: 2
    • Full bathrooms: 2
    Heating
    • Forced air, Heat pump, Electric
    Cooling
    • Central
    Appliances
    • Included: Dishwasher, Dryer, Garbage disposal, Microwave
    Features
    • Walk-in Closets, Den/Office, Ceiling Fans, Window Coverings, Garden Tub, Flooring- Carpet, Flooring- Tile, Furnished- Full
    • Flooring: Tile, Carpet
    Interior area
    • Total interior livable area: 2,108 sqft

    Property

    Parking
    • Parking features: Garage - Attached
    Features
    • Exterior features: Stone, Stucco
    • Has view: Yes
    • View description: Territorial, Mountain
    Lot
    • Size: 8,712 sqft
    Details
    • Parcel number: 00107815010

    Construction

    Type & style
    • Home type: SingleFamily
    Materials
    • Frame
    • Roof: Tile
    Condition
    • Year built: 2006

    Utilities & green energy

    • Utilities for property: Cable T.V., Internet: Cable/DSL, Water Source: City/Municipal, Legal Access: Yes, Sewer: Hooked-up, Phone: Land Line, Garbage Collection, Phone: Cell Service, Power Source: City/Municipal, Wired for Cable

    Community & neighborhood

    Location
    • Region: Mesquite

    HOA & financial

    HOA
    • Has HOA: Yes
    • HOA fee: $113 monthly

    Other

    Other facts
    • Cooling: Electric
    • Foundation: Slab on Grade
    • Heating: Electric
    • Features And Inclusions: Window Coverings, Furnished- Full
    • Features And Inclusions: Oven/Range- Electric
    • Features And Inclusions: Landscape- Full, Lawn, Trees, Fenced- Full, Sprinklers- Automatic, Sprinklers- Drip System
    • Features And Inclusions: Water Heater- Electric, Water Softener, Water Filter System
    • Features And Inclusions: Den/Office
    • Property Style: 1 story above ground
    • Features And Inclusions: Curb & Gutter
    • Features And Inclusions: Garden Tub
    • Property Type: Single Family Building
    • Utilities: Cable T.V., Internet: Cable/DSL, Water Source: City/Municipal, Legal Access: Yes, Sewer: Hooked-up, Phone: Land Line, Garbage Collection, Phone: Cell Service, Power Source: City/Municipal, Wired for Cable
    • Interior Features: Walk-in Closets, Den/Office, Ceiling Fans, Window Coverings, Garden Tub, Flooring- Carpet, Flooring- Tile, Furnished- Full
    • Exterior Features: Curb & Gutter, Lawn, Trees, View of Mountains, View of Valley, Gated Community, Landscape- Full, Fenced- Full, Patio- Uncovered, Patio- Covered, Sprinklers- Automatic, Sprinklers- Drip System
    • Features And Inclusions: Flooring- Carpet, Flooring- Tile
    • Features And Inclusions: Patio- Covered, Patio- Uncovered
    • ListingType: ForSale
    • Appliances: Dishwasher, Refrigerator, Garbage Disposal, Microwave, Washer & Dryer, Water Filter System, Water Heater- Electric, Oven/Range- Electric, Water Softener

    Price history

    DateEventPrice
    5/1/2019Sold$465,000$221/sqft
    Source: Public Record Report a problem
    3/21/2019Pending sale$465,000$221/sqft
    Source: Keller Williams Southern Nevada #1119977 Report a problem
    3/7/2019Price change$465,000-2.1%$221/sqft
    Source: Keller Williams Southern Nevada #1119977 Report a problem
    2/20/2019Listed for sale$474,900+17.3%$225/sqft
    Source: Keller Williams Southern Nevada #1119977 Report a problem
    4/18/2018Sold$405,000-5.8%$192/sqft
    Source: Public Record Report a problem
    3/14/2018Pending sale$429,900$204/sqft
    Source: ERA Brokers Consolidated #1118005 Report a problem
    3/14/2018Listed for sale$429,900$204/sqft
    Source: ERA Brokers Consolidated #1118005 Report a problem
    12/31/2017Listing removed$429,900$204/sqft
    Source: ERA Brokers Consolidated #1118005 Report a problem
    6/13/2017Listed for sale$429,900-12.6%$204/sqft
    Source: ERA Brokers Consolidated #1118005 Report a problem
    3/6/2006Sold$492,121$233/sqft
    Source: Public Record Report a problem

    Public tax history

    YearProperty taxesTax assessment
    2026$3,480 +3%$173,377 -0.7%
    2025$3,379 +3%$174,679 +16.4%
    2024$3,282 +3%$150,059 +10%
    2023$3,186 +3%$136,378 +6.5%
    2022$3,094 +3.1%$128,068 +0.9%
    2021$3,002 +3%$126,879 +1.5%
    2020$2,914 +3%$125,029 +14.7%
    2019$2,829 +5.7%$108,960
    2018$2,677 $108,960 -1.9%
    2017$2,677 $111,105 +7.5%
    2016$2,677 +3.4%$103,319 +8.5%
    2015$2,589 $95,215 +5.3%
    2014$2,589 $90,382
    2013-- $90,382 -1.7%
    2012-- $91,991 -10.4%
    2011-- $102,725 -4.2%
    2010-- $107,265 -18.4%
    2009-- $131,424
    2008-- $131,424 -20.2%
    2007-- $164,712

    Find assessor info on the county website

    Neighborhood: Falcon Ridge

    Nearby schools

    GreatSchools rating
    Schools provided by the listing agent
    • Elementary: Bowler
    • Middle: Charles A. Hughes
    • High: Virgin Valley

    Source: The MLS. This data may not be complete. We recommend contacting the local school district to confirm school assignments for this home.

    Get pre-qualified for a loan
    At Zillow Home Loans, we can pre-qualify you in as little as 5 minutes with no impact to your credit score.

    An equal housing lender. NMLS #10287.