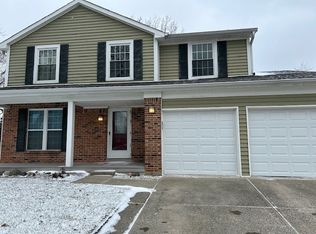
NO HOA! Come see this wonderful 4-bedroom, 2.5-bath home located in one of Fishers' most desirable neighborhoods of Sunblest Farms. The home is on a quiet street with mature trees and a spacious yard with a shed. The kitchen features stainless steel appliances, white quartz countertops, and a breakfast bar. The radiant heat flooring under the tile floor in the kitchen, living room and entrance make the living area cozy in the wintertime as you enjoy the woodburning fireplace. Upstairs, the spacious primary suite includes a walk-in closet and private bathroom and three additional bedrooms for your family or guests. Enjoy the backyard on the patio covered by a pergola. The firepit, swing set and a garden bed for those gardeners make the backyard an inviting place for the whole family. The home also features a two-car garage with shelving and a workbench. Situated close to shopping, restaurants, and parks, it has easy access to I-69 to reach all of Indy. It's located in the top-rated HSE school district, Holland Park is in the Sunblest Farms neighborhood, and close dining & shopping on 116th st and The Yard. This property is owned and being sold by a licensed Real Estate Agent. We are offering a $5,000 credit for carpeting at closing and a $700 credit for a home warranty. New furnace & AC unit in 2023. New Refrigerator in 2024. New water softener in 2025.
Sold
Zillow last checked:
Listing updated:
Bought with:
Shannon Gilland
Keller Williams Indpls Metro N
Source: MIBOR as distributed by MLS GRID,MLS#: 22055232
Price history
| Date | Event | Price |
|---|---|---|
| 9/11/2025 | Sold | $335,000-1.5%$177/sqft |
Source:  MIBOR as distributed by MLS GRID #22055232 Report a problem MIBOR as distributed by MLS GRID #22055232 Report a problem | ||
| 8/13/2025 | Pending sale | $340,000$179/sqft |
Source: MIBOR as distributed by MLS GRID #22055232 Report a problem | ||
| 8/7/2025 | Listed for sale | $340,000+95.4%$179/sqft |
Source: MIBOR as distributed by MLS GRID #22055232 Report a problem | ||
| 11/20/2015 | Sold | $174,000$92/sqft |
Source: MIBOR as distributed by MLS GRID #21379793 Report a problem | ||
| 10/2/2015 | Listed for sale | $174,000+9.4%$92/sqft |
Source: F.C. Tucker Company #21379793 Report a problem | ||
| 11/16/2012 | Sold | $159,000-0.6%$84/sqft |
Source: MIBOR as distributed by MLS GRID #21196153 Report a problem | ||
| 11/9/2012 | Pending sale | $159,900$84/sqft |
Source: Stratton Realty Group, LLC #21196153 Report a problem | ||
| 10/4/2012 | Price change | $159,900-3%$84/sqft |
Source: Stratton Realty Group, LLC #21196153 Report a problem | ||
| 9/13/2012 | Listed for sale | $164,900+20.4%$87/sqft |
Source: Stratton Realty Group, LLC #21196153 Report a problem | ||
| 5/14/2007 | Sold | $137,000+18.5%$72/sqft |
Source: Public Record Report a problem | ||
| 3/5/2007 | Sold | $115,600-12.5%$61/sqft |
Source: Public Record Report a problem | ||
| 11/30/2004 | Sold | $132,065+4%$70/sqft |
Source: Agent Provided Report a problem | ||
| 9/29/2000 | Sold | $127,000$67/sqft |
Source: Agent Provided Report a problem | ||
Get a cash offer in 3 minutes
Find out how much your home could sell for in as little as 3 minutes with a no-obligation cash offer.
Estimated market value
$382,400
