Skip main navigation
Sold for $196,500
  • $196,500

    419 Swatara St, Steelton, PA 17113

    4beds
    1,880sqft
    Townhouse
    Built in 1903
    1,742 Square Feet Lot
    $215,600 Zestimate®
    $105/sqft
    $1,745 Estimated rent

    Home value

    $215,600

    $203,000 - $229,000

    $1,745/mo

    Zestimate® history
    Loading
    Loading...

    Owner options

    List your home for rent

    $1,745/mo

    Rent Zestimate®

    Find your next renter with Zillow Rental Manager. Plus, with online applications, you can quickly screen prospective tenants – for free.

    Learn more

    $1,745/mo

    Rent Zestimate®

    Refinance and save

    $1,354/mo

    Est. payment

    Refinancing to a lower rate could help reduce your monthly payments and save thousands over the life of the loan.

    See today's rates

    $1,354/mo

    Est. payment

    Explore your selling options

    Work with a Zillow partner agent

    Leverage their expertise and Zillow's premium Showcase listings to get your home seen by more buyers.

    Get started

    List with your own agent

    Get your home in front of millions of buyers by listing it on Zillow.

    Learn how to do it

    Sell it yourself

    Take full control of how buyers see your home on Zillow by listing For Sale by Owner (FSBO).

    List your home

    What's special

    Contemporary flairContemporary fixturesHistoric charmHalf bathModern eleganceTimeless charmDeep soaking tub
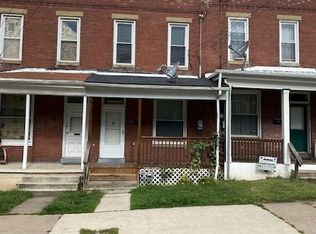
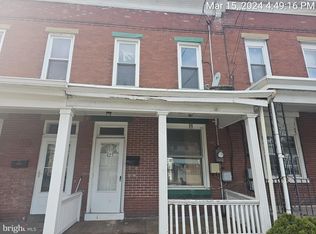
    The Invitingly covered front porch leads into the epitome of modern elegance with this fully rehabbed gem, boasting timeless charm and contemporary flair. Nestled in the heart of Steelton Pennsylvania, this 4- bedroom, 1 and 1/2-bathroom residence welcomes you with its astonishing blend of original character and stylish upgrades. As you enter the living room be captivated by the soaring 9 foot high ceilings that create an airy ambiance, complemented by state of the art remote controlled ceiling fans. Adjacent to the kitchen is the dining area, where you can gather with loved ones for memorable meals and celebrations. Then be sure to admire one of the many focal points of this home the Grand Staircase illuminated by the light of a chandelier and an exposed brick wall adding a touch of urban chic that encases the Victorian style stain glass window which bathes the space in a kaleidoscope of colors, infusing every moment with artistic charm. The heart of the home is the meticulously designed kitchen, where form meets function seamlessly. Not to mention a convenient first floor laundry, half bath, and bedroom. Retreat to the upper level, where you'll find three spacious bedrooms flooded with natural light, each offering a peaceful sanctuary for rest and relaxation. The spa-inspired bathroom is a haven of luxury, featuring a deep soaking tub, separate shower, and contemporary fixtures. This home is not just a residence; it's a lifestyle. With its prime location only minutes from major highway on and off ramps, Downtown Harrisburg, State Capitol, Schools, Stores, Restaurants, and More. Don't miss your chance to own this exquisite home where every detail has been thoughtfully curated for modern living while preserving its historic charm. Attend an Open House and prepare to fall in love with your new sanctuary.

    Zillow last checked:

    Listing updated:

    Listed by:

    Joye Evans-Mann 717-350-1185,

    Coldwell Banker Realty

    Bought with:

    CAROL Jernigan, RS282158

    Coldwell Banker Realty

    Source: Bright MLS,MLS#: PADA2032172MLS Logo

    Facts & features

    Interior

    Bedrooms & bathrooms
    • Bedrooms: 4
    • Bathrooms: 2
    • Full bathrooms: 1
    • 1/2 bathrooms: 1
    • Main level bathrooms: 1
    • Main level bedrooms: 1
    Basement
    • Area: 0
    Heating
    • Forced Air, Natural Gas
    Cooling
    • Central Air, Electric
    Appliances
    • Included: Microwave, Dishwasher, Disposal, Refrigerator, Stainless Steel Appliance(s), Gas Water Heater
    • Laundry: Main Level
    Features
    • Ceiling Fan(s), Soaking Tub, 9'+ Ceilings
    • Windows: Stain/Lead Glass
    • Basement: Unfinished
    • Has fireplace: No
    Interior area
    • Total structure area: 1,880
    • Total interior livable area: 1,880 sqft
    • Finished area above ground: 1,880
    • Finished area below ground: 0

    Property

    Parking
    • Parking features: On Street
    • Has uncovered spaces: Yes
    Accessibility
    • Accessibility features: None
    Features
    • Levels: Two
    • Stories: 2
    • Patio & porch: Porch
    • Pool features: None
    Lot
    • Size: 1,742 sqft
    Details
    • Additional structures: Above Grade, Below Grade
    • Parcel number: 580030030000000
    • Zoning: RESIDENTIAL
    • Special conditions: Standard

    Construction

    Type & style
    • Home type: Townhouse
    • Architectural style: Traditional
    • Property subtype: Townhouse
    Materials
    • Brick
    • Foundation: Stone
    Condition
    • New construction: No
    • Year built: 1903

    Utilities & green energy

    • Sewer: Public Septic
    • Water: Public

    Community & neighborhood

    Location
    • Region: Steelton
    • Subdivision: None Available
    • Municipality: STEELTON BORO

    Other

    Other facts
    • Listing agreement: Exclusive Agency
    • Listing terms: Cash,Conventional,FHA,VA Loan
    • Ownership: Fee Simple

    Price history

    DateEventPrice
    5/1/2024Sold$196,500+3.5%$105/sqft
    Source: Bright MLS #PADA2032172 Report a problem
    4/7/2024Pending sale$189,900$101/sqft
    Source: Bright MLS #PADA2032172 Report a problem
    4/7/2024Contingent$189,900$101/sqft
    Source: Bright MLS #PADA2032172 Report a problem
    3/28/2024Listed for sale$189,900+22.5%$101/sqft
    Source: Bright MLS #PADA2032172 Report a problem
    2/20/2023Listing removed--
    Source: Owner Report a problem
    2/20/2023Price change$155,000+3.7%$82/sqft
    Source: Owner Report a problem
    2/16/2023Listed for sale$149,500-0.3%$80/sqft
    Source: Owner Report a problem
    11/12/2022Listing removed$149,900$80/sqft
    Source: Bright MLS #PADA2018036 Report a problem
    10/20/2022Listed for sale$149,900$80/sqft
    Source: Bright MLS #PADA2018036 Report a problem

    Public tax history

    YearProperty taxesTax assessment
    2025$1,372 $27,600
    2023$1,372 $27,600
    2022$1,372 $27,600
    2021$1,372 +123.6%$27,600
    2020$613 -8.3%$27,600
    2019$669 -53.1%$27,600
    2018$1,427 $27,600
    2017-- $27,600
    2016-- $27,600
    2015-- $27,600
    2014-- $27,600
    2013-- $27,600
    2012-- $27,600
    2011-- $27,600
    2010-- $27,600
    2008-- $27,600
    2007-- $27,600
    2006-- $27,600

    Find assessor info on the county website

    Neighborhood: Steelton

    Nearby schools

    GreatSchools rating
    Schools provided by the listing agent
    • High: Steelton-highspire Jr-sr High School
    • District: Steelton-highspire

    Source: Bright MLS. This data may not be complete. We recommend contacting the local school district to confirm school assignments for this home.

    Get pre-qualified for a loan
    At Zillow Home Loans, we can pre-qualify you in as little as 5 minutes with no impact to your credit score.

    An equal housing lender. NMLS #10287.

    Sell for more on Zillow
    Get a Zillow Showcase℠ listing at no additional cost and you could sell for .
    $215,600
    2% more
    +$4,312
    With Zillow Showcase(estimated)
    $219,912