Skip main navigation
Off market
  • $644,800

    419 Sycamore Way, Lenoir City, TN 37772

    3beds
    2,744sqft
    SingleFamily
    Built in 2020
    0.46 Acres Lot
    $644,800 Zestimate®
    $235/sqft
    $3,096 Estimated rent

    Home value

    $644,800

    $613,000 - $683,000

    $3,096/mo

    Zestimate® history
    Loading
    Loading...

    Owner options

    List your home for rent

    $3,096/mo

    Rent Zestimate®

    Find your next renter with Zillow Rental Manager. Plus, with online applications, you can quickly screen prospective tenants – for free.

    Learn more

    $3,096/mo

    Rent Zestimate®

    Refinance and save

    $3,729/mo

    Est. payment

    Refinancing to a lower rate could help reduce your monthly payments and save thousands over the life of the loan.

    See today's rates

    $3,729/mo

    Est. payment

    Explore your selling options

    Work with a Zillow partner agent

    Leverage their expertise and Zillow's premium Showcase listings to get your home seen by more buyers.

    Get started

    List with your own agent

    Get your home in front of millions of buyers by listing it on Zillow.

    Learn how to do it

    Sell it yourself

    Take full control of how buyers see your home on Zillow by listing For Sale by Owner (FSBO).

    List your home

    What's special

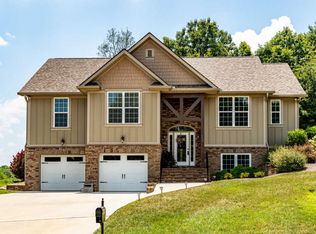
    This must see craftsman style house is going to be absolutely stunning! Located in a beautiful wooded setting this home is equipped with a bonus, office, and powder room upstairs. Some features include vaulted ceilings, gorgeous natural stone countertops, formal dinning room, outdoor TV hookups for enjoying those bbq's on game day! Don't miss out on this one of a kind home, come soon and make this your own custom home by putting your final touches on before its complete

    This property is off market, which means it's not currently listed for sale or rent on Zillow. This may be different from what's available on other websites or public sources.

    Facts & features

    Interior

    Bedrooms & bathrooms
    • Bedrooms: 3
    • Bathrooms: 3
    • Full bathrooms: 3
    Heating
    • Other
    Features
    • Flooring: Hardwood
    • Has fireplace: Yes
    Interior area
    • Total interior livable area: 2,744 sqft

    Property

    Parking
    • Parking features: Garage - Attached
    Features
    • Exterior features: Other
    Lot
    • Size: 0.46 Acres
    Details
    • Parcel number: 016GE01100000

    Construction

    Type & style
    • Home type: SingleFamily
    Materials
    • Foundation: Crawl/Raised
    • Roof: Composition
    Condition
    • Year built: 2020

    Community & neighborhood

    Location
    • Region: Lenoir City

    HOA & financial

    HOA
    • Has HOA: Yes
    • HOA fee: $13 monthly

    Other

    Other facts
    • Exterior Features: Patio, Windows - Vinyl
    • Style: Traditional
    • Cooling: Central Cooling
    • Heat: Central
    • Floors: Hardwood, Tile, Carpet
    • Fuel: Electric, Gas (Natural)
    • Other Rooms: Laundry/Utility, Mstr Bdrm Main Level, Breakfast Room, Office/BR Main Level
    • Misc Features: Pantry, Washer/Dryer Connect, Walk-in Closets, Cathedral Ceiling, Island in Kitchen, Walk-in Shower
    • In Sub: Yes
    • Restrictions: Yes
    • Site Built: Yes
    • Extra Storage: Yes
    • Construction: Frame
    • Basement_2: Slab
    • Atchd/Dtchd Type: Detached
    • Garage/Parking: 2 Car Garage
    • Siding: Stone, Other, Fiber Cement
    • Bonus Room: Yes
    • Fireplace_2: Gas Logs, Yes
    • HOA Freq: Yearly
    • Lot Description: Wooded
    • Dining Area: Breakfast Bar, Formal Dining Area
    • HOA: Mandatory
    • View: Wooded, Country Setting
    • New Construction: Under Construction
    • SqFt - Source: Owner
    • Community Amenities: Architect Restricted
    • Type: Ranch
    • Appliances: Dishwasher, Gas Stove, Microwave, Range/Oven, Tankless Wtr Htr

    Price history

    DateEventPrice
    7/15/2021Sold$429,565+1.1%$157/sqft
    Source: Public Record Report a problem
    9/11/2020Sold$425,000+0%$155/sqft
    Source: East Tennessee Realtors #1112728 Report a problem
    8/9/2020Pending sale$424,900$155/sqft
    Source: Realty Executives Main Street #1112728 Report a problem
    3/31/2020Listed for sale$424,900+4.4%$155/sqft
    Source: Realty Executives Main Street #1112728 Report a problem
    12/5/2019Listing removed$406,900$148/sqft
    Source: Realty Executives Main Street #1100545 Report a problem
    11/12/2019Listed for sale$406,900$148/sqft
    Source: Realty Executives Main Street #1100545 Report a problem

    Public tax history

    YearProperty taxesTax assessment
    2025$1,876 $106,100
    2024$1,876 +16.5%$106,100
    2023$1,611 $106,100
    2022$1,611 $106,100
    2021-- $106,100 +1471.9%
    2020$122 $6,750
    2019$122 $6,750
    2018$122 -0.2%$6,750
    2017$122 +5.2%$6,750 +8%
    2016$116 -0.1%$6,250
    2015$116 $6,250
    2014$116 $6,250
    2013-- $6,250
    2012$179 $6,250 -37.5%
    2011$179 +12.6%$10,000
    2010$159 $10,000
    2009$159 -17.3%$10,000
    2008$192 +67%$10,000 +60%
    2007$115 $6,250
    2006$115 $6,250
    2005-- --

    Find assessor info on the county website

    Neighborhood: 37772

    Nearby schools

    GreatSchools rating
    Schools provided by the listing agent
    • Elementary: Eatons

    Source: The MLS. This data may not be complete. We recommend contacting the local school district to confirm school assignments for this home.

    Get a cash offer in 3 minutes
    Find out how much your home could sell for in as little as 3 minutes with a no-obligation cash offer.
    Estimated market value
    $644,800
    Get a cash offer in 3 minutes
    Find out how much your home could sell for in as little as 3 minutes with a no-obligation cash offer.
    Estimated market value
    $644,800