Welcome to your dream home – a masterfully designed 7,400 square foot cedar-sided Hamptons-style residence that exudes elegance and modern comfort. Built in 2006 in the tradition of noted architect Robert A. M. Stern and updated in 2016 by the current owners, this magnificent property sits on 1.66 acres in Bryn Mawr. This 3 story, 6 bedroom, 7 and a half bath home is a harmonious blend of luxury, comfort, and state-of-the-art amenities, making it the epitome of upscale living. As you step into the grand foyer, you are greeted by a stunning staircase that sets the tone for the exquisite craftsmanship found throughout the home. Hand crafted archways and coffered ceilings create the perfect setting for entertaining. The first floor unfolds into a seamless flow of spaces including a sophisticated living room with gas fireplace and formal dining room completed with walls of French doors that open onto the stone patio overlooking the beautiful natural grounds. The bright chef's kitchen is equipped with top-of-the-line Sub Zero and Dacor appliances, butler's pantry and climate controlled wine room. The kitchen's beautiful built-in cabinetry and stunning woodwork extend throughout the first floor, enhancing the aesthetic appeal and functionality of the space. Adjacent to the main living area is a discreet staircase ascending to a cozy library and office/au pair suite with full bath, providing a private retreat within the home. A striking glass-walled hall leads to the entertainment wing, a haven for leisure and enjoyment. Here, you'll find a breathtaking Art Deco tiered theater, offering an unparalleled cinematic experience. Adjoining the theater is a full service kitchen, full bath, and an expansive family room designed for ultimate comfort and style. The entertainment wing also boasts a second-floor gym. From the entertainment wing, you can enter the spectacular outdoor relaxation area, featuring a magnificent slate patio, a pool with a waterfall whirlpool, a stone fireplace, and a built-in grill– all set against the backdrop of meticulously landscaped grounds. The grand main staircase in the foyer leads to the second-floor accommodations, including a luxurious master suite overlooking the gracious grounds, with massive custom his and her closets, built-in cabinetry, and a marble radiant heated bath with a custom two-person glass walled shower and whirlpool tub. Three additional en-suite bedrooms and a laundry room complete the second floor, offering comfort and privacy for family and guests alike. The journey continues to the third floor, where two recently added additional bedrooms, a full bath, cedar closet, and extra storage space await, providing ample room for family or visiting guests. This home is equipped with advanced technology for both convenience and security, including a Lutron lighting system, comprehensive house media system, whole house Generac generator, and five HVAC units. The property also features a large 3-car garage with built-in cabinets, ensuring ample space for vehicles and storage. Located on the prestigious Main Line, in the coveted Lower Merion School District, this home is not just a residence, but a lifestyle choice, offering luxury, privacy, and tranquility. Don't miss the opportunity to own this extraordinary home where every detail has been carefully crafted to ensure unparalleled elegance and comfort.
Sold for $2,800,000
$2,800,000
419 Thornbrook Ave, Bryn Mawr, PA 19010
6beds
7,476sqft
Single Family Residence
Built in 2006
1.66 Acres Lot
$2,860,200 Zestimate®
$375/sqft
$7,141 Estimated rent
Home value
$2,860,200
$2.66M - $3.09M
$7,141/mo
Zestimate® history
Owner options
List your home for rent
$7,141/mo
Rent Zestimate®
Find your next renter with Zillow Rental Manager. Plus, with online applications, you can quickly screen prospective tenants – for free.
$7,141/mo
Rent Zestimate®
Refinance and save
$17,956/mo
Est. payment
Refinancing to a lower rate could help reduce your monthly payments and save thousands over the life of the loan.
$17,956/mo
Est. payment
Explore your selling options
Work with a Zillow partner agent
Leverage their expertise and Zillow's premium Showcase listings to get your home seen by more buyers.
Get startedList with your own agent
Get your home in front of millions of buyers by listing it on Zillow.
Learn how to do itSell it yourself
Take full control of how buyers see your home on Zillow by listing For Sale by Owner (FSBO).
List your homeWhat's special
Magnificent slate patioMeticulously landscaped groundsBuilt-in cabinetsLuxurious master suiteGrand foyer
Zillow last checked:
Listing updated:
Listed by:
Rachael Chou 610-658-5331,
BHHS Fox & Roach-Haverford
Bought with:
Debra Alberti, RS275614
BHHS Fox & Roach-Haverford
Source: Bright MLS,MLS#: PAMC2108674
Facts & features
Interior
Bedrooms & bathrooms
- Bedrooms: 6
- Bathrooms: 8
- Full bathrooms: 7
- 1/2 bathrooms: 1
- Main level bathrooms: 2
Rooms
- Room types: Dining Room, Bedroom 2, Bedroom 3, Bedroom 4, Kitchen, Family Room, Bedroom 1, Bathroom 1
Bedroom 1
- Level: Upper
- Area: 375 Square Feet
- Dimensions: 25 x 15
Bedroom 2
- Level: Upper
- Area: 210 Square Feet
- Dimensions: 21 x 10
Bedroom 3
- Level: Upper
- Area: 182 Square Feet
- Dimensions: 13 x 14
Bedroom 4
- Level: Upper
- Area: 195 Square Feet
- Dimensions: 13 x 15
Bathroom 1
- Level: Main
- Area: 375 Square Feet
- Dimensions: 25 x 15
Dining room
- Level: Lower
- Area: 320 Square Feet
- Dimensions: 16 x 20
Family room
- Features: Fireplace - Other
- Level: Lower
- Area: 432 Square Feet
- Dimensions: 27 x 16
Kitchen
- Features: Double Sink, Kitchen Island, Pantry, Built-in Features, Granite Counters
- Level: Lower
- Area: 464 Square Feet
- Dimensions: 16 x 29
Heating
- Forced Air, Natural Gas
Cooling
- Central Air, Natural Gas
Appliances
- Included: Microwave, Built-In Range, Range, Cooktop, Dishwasher, Disposal, Intercom, Double Oven, Self Cleaning Oven, Oven, Refrigerator, Gas Water Heater
- Laundry: Upper Level
Features
- Breakfast Area, Built-in Features, Butlers Pantry, Kitchen Island, Bar, Family Room Off Kitchen, Formal/Separate Dining Room, 9'+ Ceilings, Beamed Ceilings, Cathedral Ceiling(s)
- Flooring: Carpet, Stone, Tile/Brick, Wood
- Windows: Bay/Bow, Skylight(s)
- Has basement: No
- Number of fireplaces: 1
- Fireplace features: Gas/Propane
Interior area
- Total structure area: 7,476
- Total interior livable area: 7,476 sqft
- Finished area above ground: 7,476
- Finished area below ground: 0
Property
Parking
- Total spaces: 3
- Parking features: Storage, Garage Faces Front, Garage Door Opener, Inside Entrance, Oversized, Attached
- Attached garage spaces: 3
Accessibility
- Accessibility features: 2+ Access Exits, Accessible Entrance, >84" Garage Door
Features
- Levels: Three
- Stories: 3
- Exterior features: Lighting
- Has private pool: Yes
- Pool features: In Ground, Private
- Spa features: Bath, Hot Tub
Lot
- Size: 1.66 Acres
- Dimensions: 216.00 x 0.00
Details
- Additional structures: Above Grade, Below Grade
- Parcel number: 400061628009
- Zoning: RESIDENTIAL
- Special conditions: Standard
- Other equipment: Intercom
Construction
Type & style
- Home type: SingleFamily
- Architectural style: Contemporary,Other
- Property subtype: Single Family Residence
Materials
- Frame, Shingle Siding, Wood Siding
- Foundation: Concrete Perimeter
- Roof: Shingle,Pitched
Condition
- Excellent
- New construction: No
- Year built: 2006
- Major remodel year: 2016
Utilities & green energy
- Electric: 440 Volts, Circuit Breakers, Generator
- Sewer: Public Sewer
- Water: Public
- Utilities for property: Propane, Phone Connected, Cable Available, Electricity Available, Cable
Community & HOA
Community
- Security: Security System
- Subdivision: Bryn Mawr
HOA
- Has HOA: No
Location
- Region: Bryn Mawr
- Municipality: LOWER MERION TWP
Financial & listing details
- Price per square foot: $375/sqft
- Tax assessed value: $1,216,000
- Annual tax amount: $53,522
- Date on market: 6/20/2024
- Listing agreement: Exclusive Right To Sell
- Listing terms: Cash,Conventional
- Inclusions: To Be Determined
- Exclusions: To Be Determined
- Ownership: Fee Simple
Price history
| Date | Event | Price |
|---|---|---|
| 6/13/2025 | Sold | $2,800,000-6.5%$375/sqft |
Source:  Bright MLS #PAMC2108674 Report a problem Bright MLS #PAMC2108674 Report a problem | ||
| 3/17/2025 | Contingent | $2,995,000$401/sqft |
Source: Bright MLS #PAMC2108674 Report a problem | ||
| 1/3/2025 | Price change | $2,995,000-8.5%$401/sqft |
Source: Bright MLS #PAMC2108674 Report a problem | ||
| 11/25/2024 | Listed for sale | $3,275,000$438/sqft |
Source: Bright MLS #PAMC2108674 Report a problem | ||
| 10/30/2024 | Pending sale | $3,275,000$438/sqft |
Source: Bright MLS #PAMC2108674 Report a problem | ||
| 6/20/2024 | Price change | $3,275,000-6.3%$438/sqft |
Source: Bright MLS #PAMC2108674 Report a problem | ||
| 2/13/2024 | Listed for sale | $3,495,000+53.6%$467/sqft |
Source: Bright MLS #PAMC2090194 Report a problem | ||
| 6/22/2016 | Sold | $2,275,000$304/sqft |
Source: Public Record Report a problem | ||
| 4/4/2016 | Sold | $2,275,000-5.2%$304/sqft |
Source: Public Record Report a problem | ||
| 2/10/2016 | Pending sale | $2,399,000$321/sqft |
Source: Kurfiss Sotheby's International Realty #6729272 Report a problem | ||
| 2/10/2016 | Listed for sale | $2,399,000-3.8%$321/sqft |
Source: Kurfiss Sotheby''s International Realty-New Hope #6729272 Report a problem | ||
| 12/16/2015 | Listing removed | $2,495,000$334/sqft |
Source: Kurfiss #6537675 Report a problem | ||
| 3/20/2015 | Price change | $2,495,000-0.2%$334/sqft |
Source: Kurfiss Sotheby's International Realty #6537675 Report a problem | ||
| 3/17/2014 | Listed for sale | $2,500,000$334/sqft |
Source: Bhhs Fox & Roach-Gladwyne #6353062 Report a problem | ||
| 5/15/2007 | Sold | $2,500,000+284.6%$334/sqft |
Source: Public Record Report a problem | ||
| 8/31/2001 | Sold | $650,000$87/sqft |
Source: Public Record Report a problem | ||
Public tax history
| Year | Property taxes | Tax assessment |
|---|---|---|
| 2025 | $52,627 +5% | $1,216,000 |
| 2024 | $50,113 | $1,216,000 |
| 2023 | $50,113 +4.9% | $1,216,000 |
| 2022 | $47,764 +2.3% | $1,216,000 |
| 2021 | $46,677 +2.5% | $1,216,000 |
| 2020 | $45,536 -10.1% | $1,216,000 -11.7% |
| 2019 | $50,667 +1.9% | $1,377,320 |
| 2018 | $49,739 +3% | $1,377,320 |
| 2017 | $48,268 +3.4% | $1,377,320 |
| 2016 | $46,665 +3.7% | $1,377,320 |
| 2015 | $45,004 +3% | $1,377,320 |
| 2014 | $43,693 +2.9% | $1,377,320 |
| 2013 | $42,457 +1.5% | $1,377,320 |
| 2012 | $41,828 +5.6% | $1,377,320 |
| 2011 | $39,618 +3.6% | $1,377,320 |
| 2010 | $38,258 +5.3% | $1,377,320 |
| 2009 | $36,338 +7.5% | $1,377,320 |
| 2008 | $33,794 +3% | -- |
| 2007 | $32,810 +408.5% | -- |
| 2006 | $6,452 +3.9% | -- |
| 2005 | $6,212 -34% | -- |
| 2004 | $9,409 +5.8% | -- |
| 2003 | $8,889 +9.4% | -- |
| 2002 | $8,126 +9.4% | -- |
| 2000 | $7,427 +4.6% | -- |
| 1999 | $7,102 | -- |
Find assessor info on the county website
Neighborhood: 19010
Nearby homes
- $2,969,3006 bd6 ba6.5k sqft411 Thornbrook Ave, Bryn Mawr, PA 19010Off Market
- $384,4304 bd2 ba3.2k sqft425 Thornbrook Ave, Bryn Mawr, PA 19010Off Market
- $1,892,9004 bd4 ba4.2k sqft332 Greenbank Rd, Rosemont, PA 19010Off Market
- $2,210,0006 bd7 ba8.2k sqft333 Greenbank Rd, Bryn Mawr, PA 19010Sold
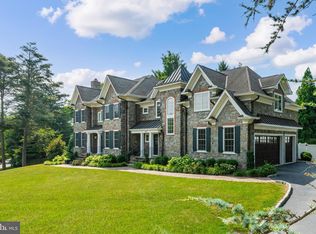
- $1,800,0005 bd6 ba4.7k sqft1312 Partridge Ln, Villanova, PA 19085Pending
- $1,535,0005 bd5 ba5.5k sqft401 Thornbrook Ave, Bryn Mawr, PA 19010Sold
- $1,684,2004 bd2 ba3.1k sqft338 N Ithan Ave, Bryn Mawr, PA 19010Off Market
- $1,382,1004 bd3 ba2.9k sqft336 N Ithan Ave, Bryn Mawr, PA 19010Off Market
Nearby schools
GreatSchools rating
- 9/10Black Rock Middle SchoolGrades: 5-8Distance: 1 mi
- 10/10Harriton Senior High SchoolGrades: 9-12Distance: 0.5 mi
- 10/10Gladwyne SchoolGrades: K-4Distance: 2.5 mi
Schools provided by the listing agent
- Elementary: Gladwyne
- Middle: Black Rock
- High: Harriton
- District: Lower Merion
Source: Bright MLS. This data may not be complete. We recommend contacting the local school district to confirm school assignments for this home.
Get a cash offer in 3 minutes
Find out how much your home could sell for in as little as 3 minutes with a no-obligation cash offer.
Estimated market value
$2,860,200
Get a cash offer in 3 minutes
Find out how much your home could sell for in as little as 3 minutes with a no-obligation cash offer.
Estimated market value
$2,860,200
- Pennsylvania
- Montgomery County
- Villanova
- 19010
- 419 Thornbrook Ave
Nearby cities
Nearby zip codes
Other Villanova Topics
