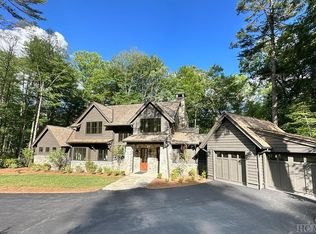
Welcome to this newly constructed stone, English-style cottage in Mountaintop Golf and Lake Club! Marrying timeless elegance with contemporary charm, this home offers a perfect balance, creating modern luxury with farmhouse-inspired details throughout. Located near the club activity center, you are a short walk to amenities such as pickleball, indoor basketball, a playground, and a dog park, just to name a few. As you walk through the front door, you are greeted by a spacious open floorplan with vaulted ceilings wrapped in wood “shiplap” paneling, a custom Tennessee fieldstone wood-burning fireplace, custom wood beams, and seamless flow between the living, dining, bar, and kitchen areas. The mudroom and laundry are conveniently located on the right side of the house near the garage to drop your gear after a day of fun at the Club. The gourmet chef’s kitchen has a large pantry with wonderful storage, massive island great for entertaining, and a Sub-Zero/Wolf appliance package. Outside, the covered porch offers another living and dining space with a second outdoor stone fireplace and grilling area, all perched amidst the luscious Appalachian rainforest. By popular demand, this floor plan has two bedroom suites on the main level. The primary suite offers a spa-like en-suite bathroom, soaking tub, and large walk-in closet, while the second guest suite offers an en-suite bathroom with a gorgeous walk-in shower. On the lower walkout terrace level, there is a second living space wrapped in windows, which let in copious amounts of natural light - not typical for a mountain house! Plus, there’s a large kitchenette stocked with a beverage cooler and microwave to make your guests feel at home. On this level, you will also find a second powder room and two guest bedrooms with en-suite bathrooms - one of which has its own stone patio. Additionally, there is an office/bonus room that could be used as flex-space for anything that suits your lifestyle. The property’s landscaping has been well thought out for the modern family, with a grassy back lawn for little ones or furry friends, with space for everyone to spread out. Jump on your private golf cart and head to the Club, where you will find world-class golf, dining, and fun for everyone. Mountaintop Golf & Lake Club is a private club. No rentals are permitted, and membership is by invitation only.
Sold for $4,150,000
$4,150,000
419 Thunder Creek Lane, Cashiers, NC 28717
4beds
--sqft
Farm, Single Family Residence
Built in 2025
0.72 Acres Lot
$4,351,500 Zestimate®
$--/sqft
$4,945 Estimated rent
Home value
$4,351,500
Estimated sales range
Not available
$4,945/mo
Zestimate® history
Owner options
List your home for rent
$4,945/mo
Rent Zestimate®
Find your next renter with Zillow Rental Manager. Plus, with online applications, you can quickly screen prospective tenants – for free.
$4,945/mo
Rent Zestimate®
Refinance and save
$32,363/mo
Est. payment
Refinancing to a lower rate could help reduce your monthly payments and save thousands over the life of the loan.
$32,363/mo
Est. payment
Explore your selling options
Work with a Zillow partner agent
Leverage their expertise and Zillow's premium Showcase listings to get your home seen by more buyers.
Get startedList with your own agent
Get your home in front of millions of buyers by listing it on Zillow.
Learn how to do itSell it yourself
Take full control of how buyers see your home on Zillow by listing For Sale by Owner (FSBO).
List your homeWhat's special
Stone patioCustom wood beamsVaulted ceilingsLarge kitchenetteOpen floorplanMassive islandGrassy back lawn
Zillow last checked:
Listing updated:
Listed by:
Kati Miller,
Caliber Fine Properties,
Ali Moody,
Caliber Fine Properties
Bought with:
Chuck Self, 274065
Silver Creek Real Estate Group, Inc.
Source: HCMLS,MLS#: 1000144Originating MLS: Highlands Cashiers Board of Realtors
Facts & features
Interior
Bedrooms & bathrooms
- Bedrooms: 4
- Bathrooms: 6
- Full bathrooms: 4
- 1/2 bathrooms: 2
Bathroom 1
- Description: Primary Bath 1 on Main Level
- Features: High Ceilings
- Level: Main
Bathroom 2
- Description: Guest Bath 1 on Main Level
- Level: Main
Bathroom 3
- Description: Guest Room 3
- Level: Lower
Bathroom 4
- Description: Guest Room 4
- Level: Lower
Bonus room
- Level: Lower
Family room
- Description: Daylight Walkout Basement at Grade Level
- Features: Wet Bar, Stone Counters, Bar
- Level: Lower
Laundry
- Description: Mud Room
- Level: Main
Living room
- Description: Lower Level Living Room with Kitchenette
- Level: Lower
Heating
- Heat Pump, Multi-Fuel
Cooling
- Central Air, Electric
Appliances
- Included: Bar Fridge, Dryer, Dishwasher, Exhaust Fan, Microwave, Range, Refrigerator, Stainless Steel Appliance(s), Tankless Water Heater, VentedExhaust Fan, Washer
- Laundry: Main Level, Laundry Tub, Sink
Features
- Wet Bar, Built-in Features, Chandelier, Double Vanity, Eat-in Kitchen, High Ceilings, Kitchen Island, Open Floorplan, Pantry, Storage, Soaking Tub, Vaulted Ceiling(s), Bar, Wine Cellar, Walk-In Closet(s)
- Flooring: Hardwood, Tile
- Basement: Daylight,Full,Heated,Interior Entry,Bath/Stubbed,Walk-Out Access
- Number of fireplaces: 2
- Fireplace features: Gas Starter, Great Room, Outside, Wood Burning
Interior area
- Living area range: 4001-4500 Square Feet
Property
Parking
- Total spaces: 2
- Parking features: Additional Parking, Asphalt, Garage Faces Front, Garage, Garage Door Opener
- Garage spaces: 2
Features
- Levels: Two
- Stories: 2
- Patio & porch: Covered, Deck, Front Porch, See Remarks
- Exterior features: Private Yard
- Pool features: Community
- Has view: Yes
- View description: Trees/Woods
Lot
- Size: 0.72 Acres
- Features: Back Yard, Landscaped, Native Plants, See Remarks, Rolling Slope
- Topography: Rolling,Sloping
Details
- Parcel number: 7562762178
- Zoning description: Residential
Construction
Type & style
- Home type: SingleFamily
- Architectural style: Cottage,Farmhouse
- Property subtype: Farm, Single Family Residence
Materials
- Foam Insulation, Frame, Concrete, Stone
- Roof: Metal,Wood
Condition
- New construction: Yes
- Year built: 2025
Details
- Builder name: Carruth Homes
Utilities & green energy
- Sewer: Private Sewer
- Water: Community/Coop
- Utilities for property: Cable Available, Electricity Connected, High Speed Internet Available, Propane, See Remarks, Underground Utilities, Water Connected
Community & HOA
Community
- Features: Clubhouse, Fitness Center, Golf, Lake, Laundry Facilities, Marina, Playground, Pickleball, Pool, Putting Green, Restaurant, Tennis Court(s), Gated
- Security: Gated with Guard, Gated Community, 24 Hour Security
- Subdivision: Mountaintop Golf
HOA
- Has HOA: Yes
- Amenities included: Gated, Security
- HOA fee: $8,940 annually
- HOA name: Mountaintop Community Association
Location
- Region: Cashiers
Financial & listing details
- Annual tax amount: $15,655
- Date on market: 3/3/2025
- Cumulative days on market: 78 days
- Listing agreement: Exclusive Right To Sell
- Listing terms: Cash,Conventional
- Road surface type: Asphalt
Price history
| Date | Event | Price |
|---|---|---|
| 5/30/2025 | Sold | $4,150,000 |
Source: HCMLS #1000144 Report a problem | ||
| 5/21/2025 | Pending sale | $4,150,000 |
Source: HCMLS #1000144 Report a problem | ||
| 4/28/2025 | Contingent | $4,150,000 |
Source: HCMLS #1000144 Report a problem | ||
| 3/4/2025 | Listed for sale | $4,150,000 |
Source: HCMLS #1000144 Report a problem | ||
Public tax history
Tax history is unavailable.
Neighborhood: 28717
Nearby homes
- $4,400,000-- bd-- ba-- sqft443 Thunder Creek Ln, Cashiers, NC 28717Sold
- $4,409,0004 bd5 ba-- sqft381 Thunder Creek Ln, Cashiers, NC 28717Off Market
- $700,0002.37 acresE198 Trout Camp Ln, Cashiers, NC 28717Sold
- $850,000-- bd-- ba-- sqft206 Thunder Creek Ln, Cashiers, NC 28717Off Market
- $750,000-- bd-- ba-- sqft142 Thunder Creek Ln, Cashiers, NC 28717Off Market
- $140,000-- bd-- ba-- sqft140 Thunder Creek Ln, Cashiers, NC 28717Off Market
- $850,000-- bd-- ba-- sqftLOT E200 Trout Camp Ln, Cashiers, NC 28717Off Market
- $700,000-- bd-- ba-- sqftLOT E198 Trout Camp Ln, Cashiers, NC 28717Sold
Nearby schools
GreatSchools rating
- 5/10Blue Ridge SchoolGrades: PK-6Distance: 0.3 mi
- 4/10Blue Ridge Virtual Early CollegeGrades: 7-12Distance: 0.3 mi
- 9/10Jackson County Early CollegeGrades: 9-12Distance: 16.1 mi
Sell for more on Zillow
Get a Zillow Showcase℠ listing at no additional cost and you could sell for .
$4,351,500
2% more
+$87,030
With Zillow Showcase(estimated)
$4,438,530
- North Carolina
- Jackson County
- Cashiers
- 28717
- 419 Thunder Creek Lane
